Cost-effective modular systems, custom trade show architecture, and large-format dye-sub graphics for Sunrise Manor exhibitors.
Trusted by Leading Exhibitors & Global Brands Across Premier Trade Shows

















Explore our premier custom exhibits, turnkey booth builds, and LED video wall installations engineered and installed for premier trade shows in Sunrise Manor and nationwide.
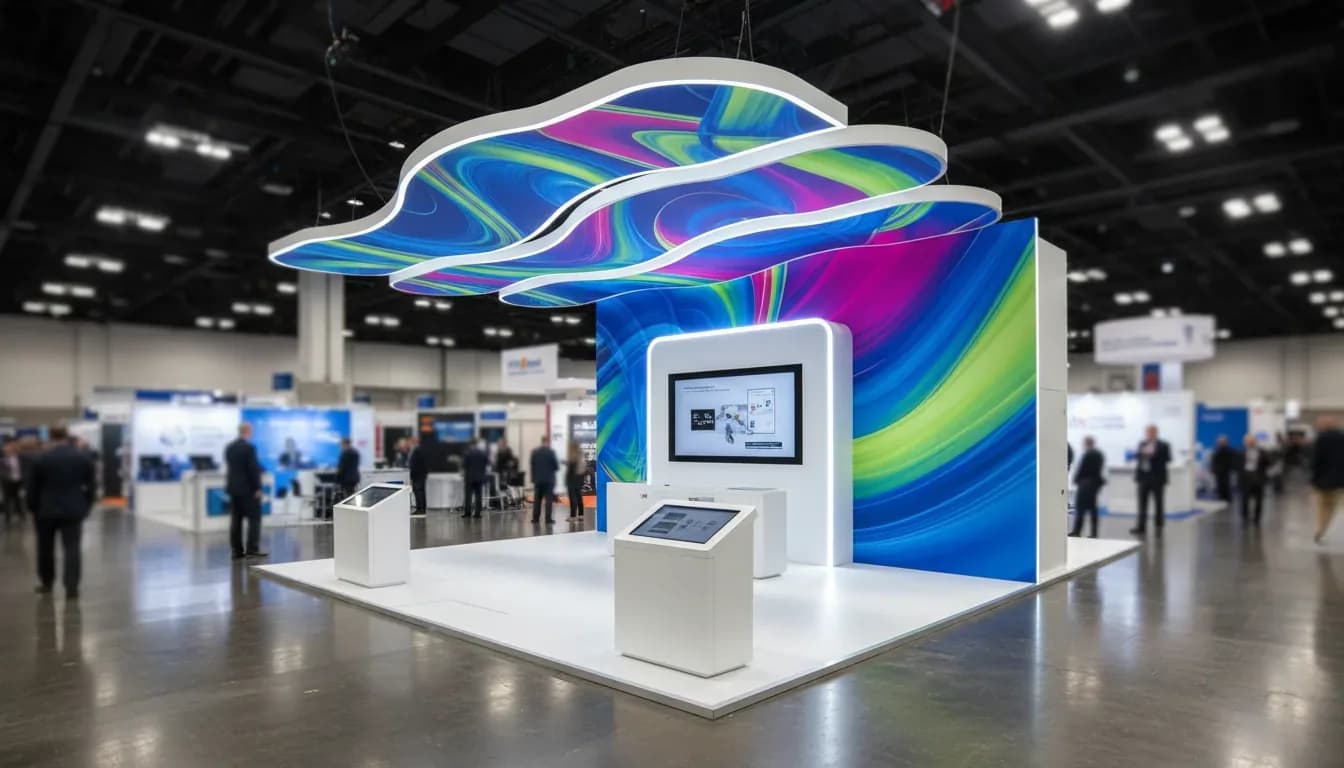 10x30 • North Exhibition Hall
Wide inline exhibit optimizing high-traffic aisles with 3 modular meeting pods, seamless back-lit SEG graphics, and dual 4K commercial …
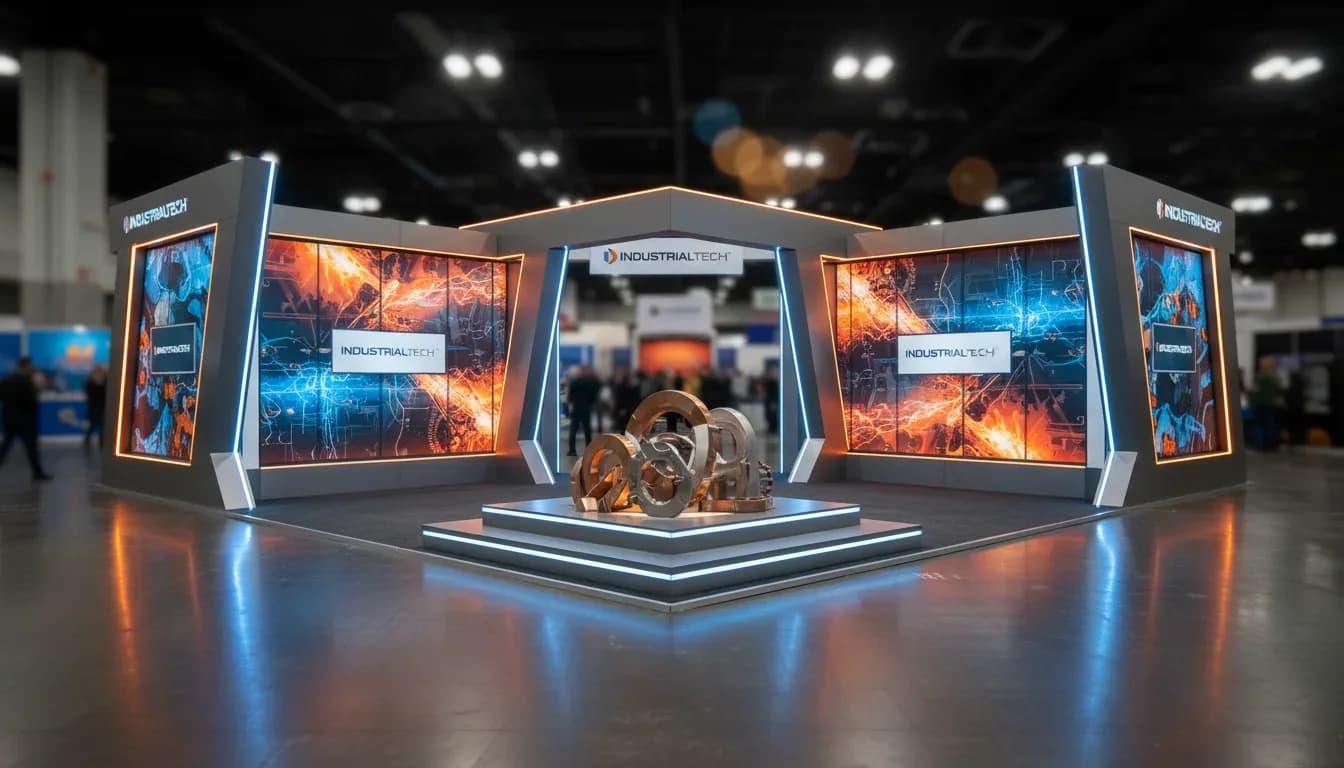 30x40 • Central Exhibition Hall
Heavy-duty aluminum box truss structure engineered for high load-bearing aerospace turbines, stamped Nevada PE engineering calculations…
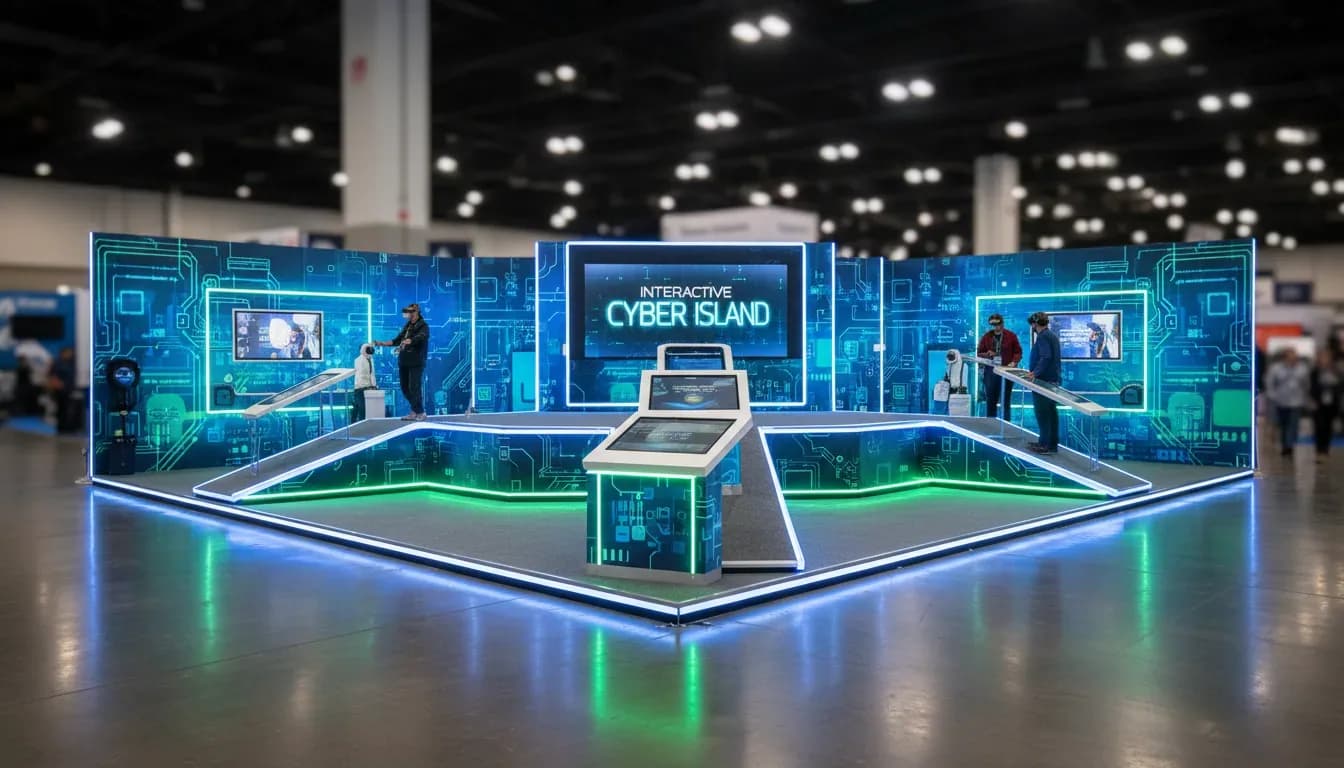 20x20 • Caesars Forum
Open 4-sided island exhibit featuring four dual-screen interactive demo stations, a 16ft curved LED tower, raised black acrylic floorin…
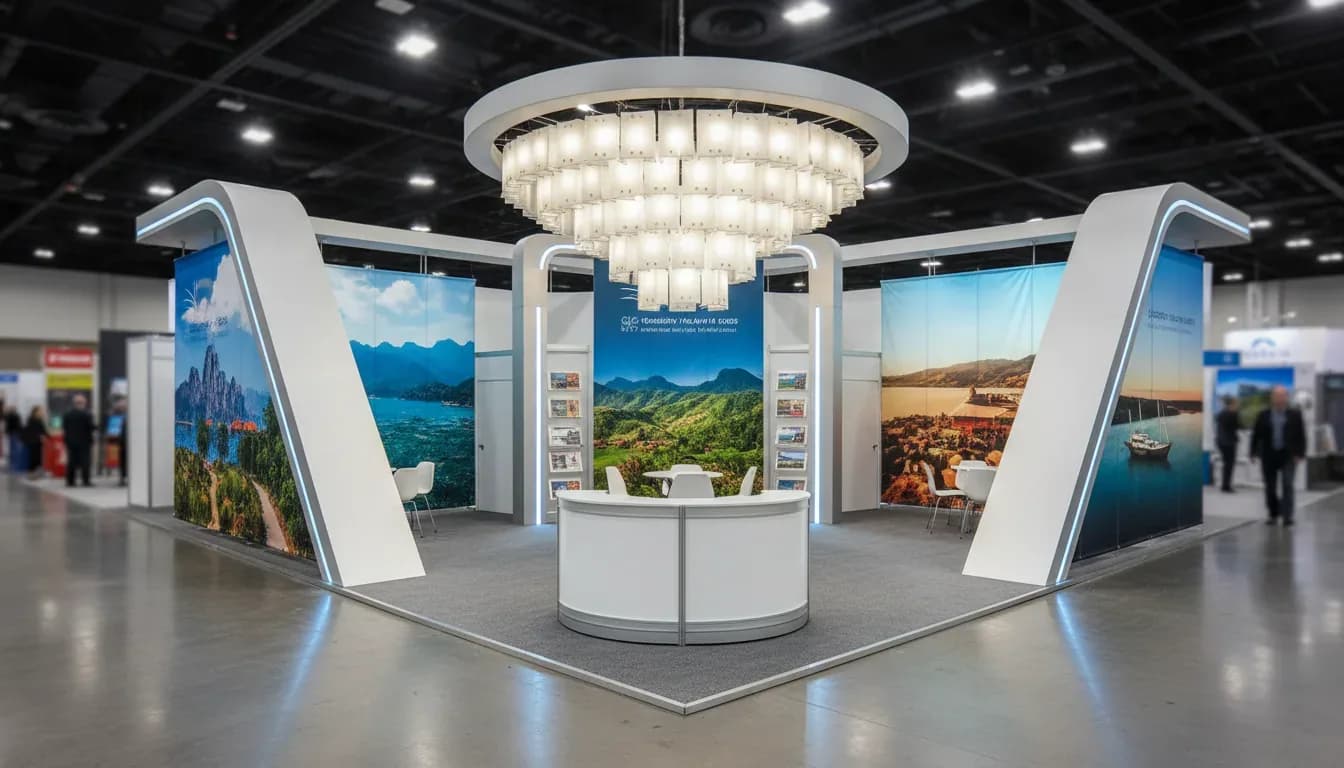 40x40 • Mandalay Bay Convention Center
Multi-pod country pavilion supporting 12 startup demo stations, central presentation amphitheater, overhead branded hanging signs, and …
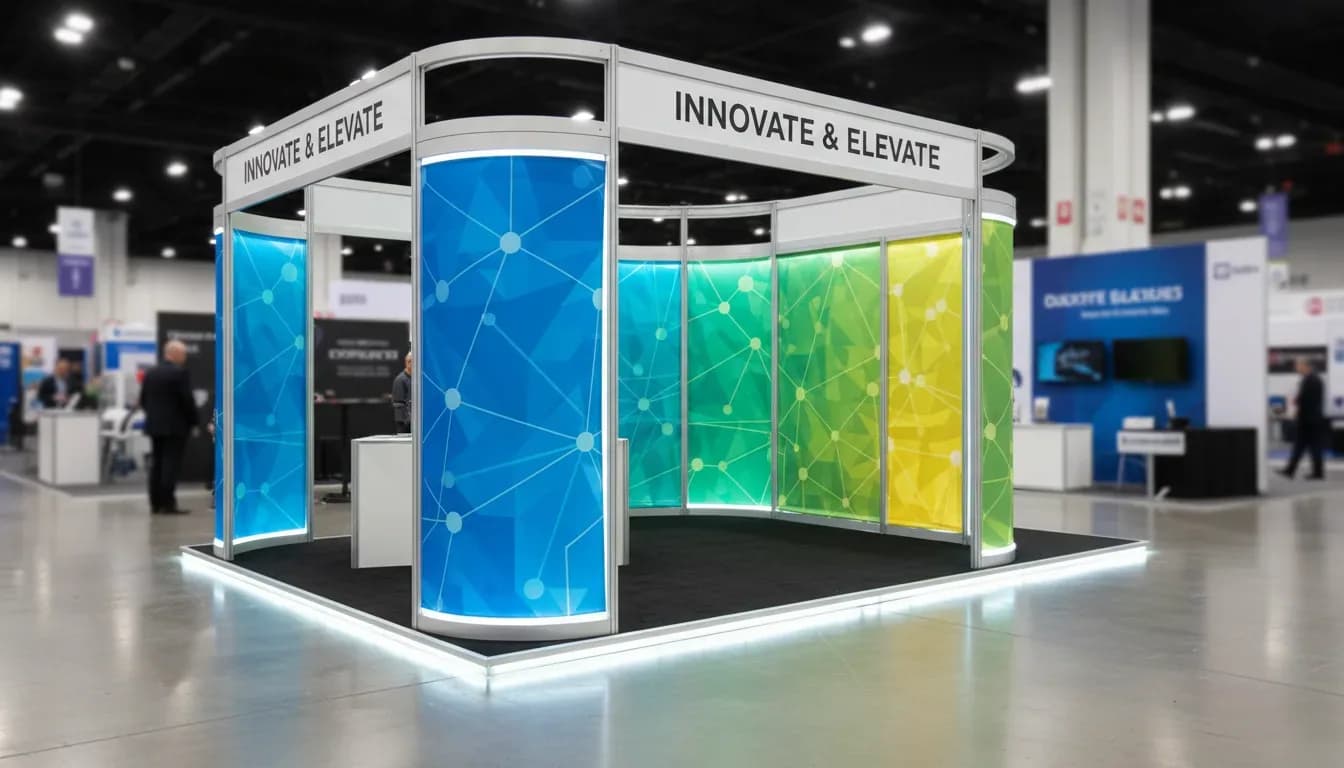 10x20 • The Venetian Expo
Lightweight tool-free aluminum frame architecture with vibrant SEG dye-sublimated graphics, illuminated display vitrines, and lockable …
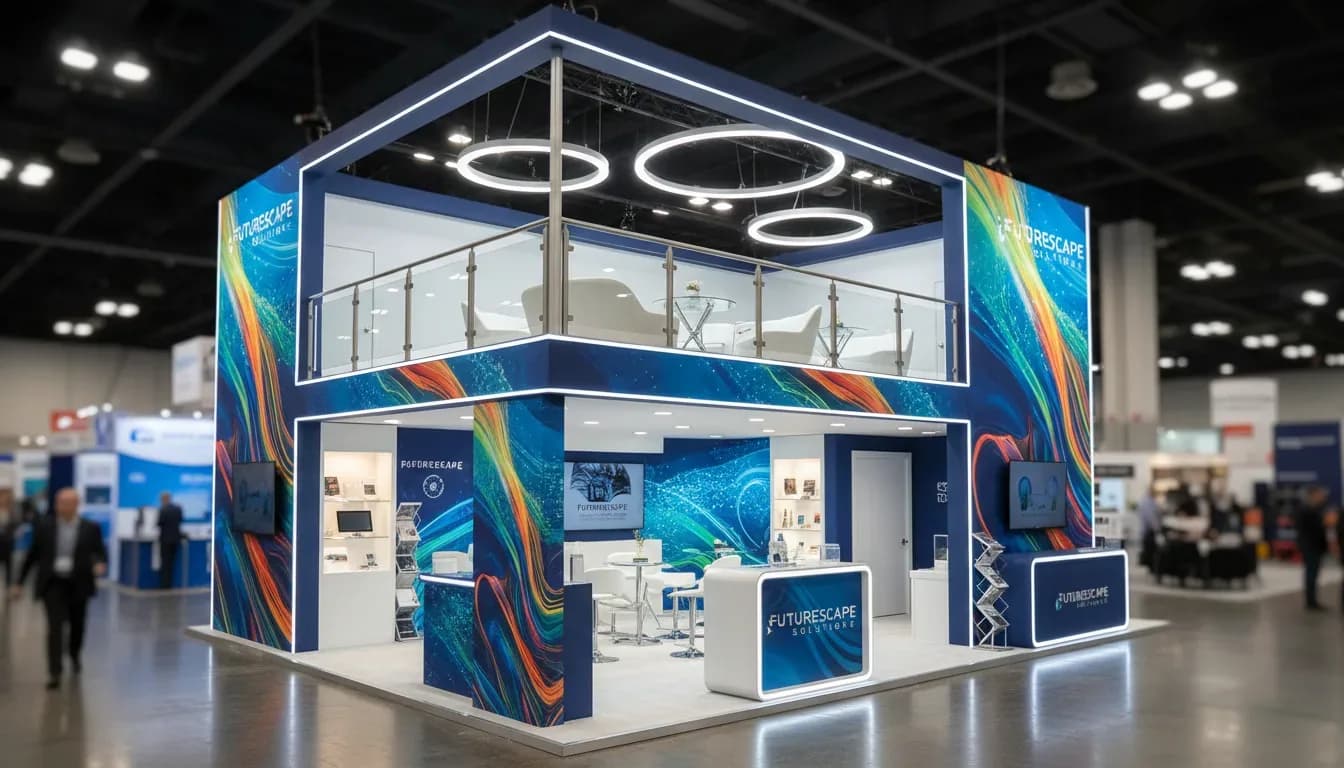 20x30 • West Exhibition Hall
Structural mezzanine with private upper-deck VIP lounge, custom wood reception counter, and integrated fine-pitch LED backwalls at Las …
See how our engineering team balances premium aesthetics, digital tech, and Sunrise Manor venue compliance to create booths that command the show floor.
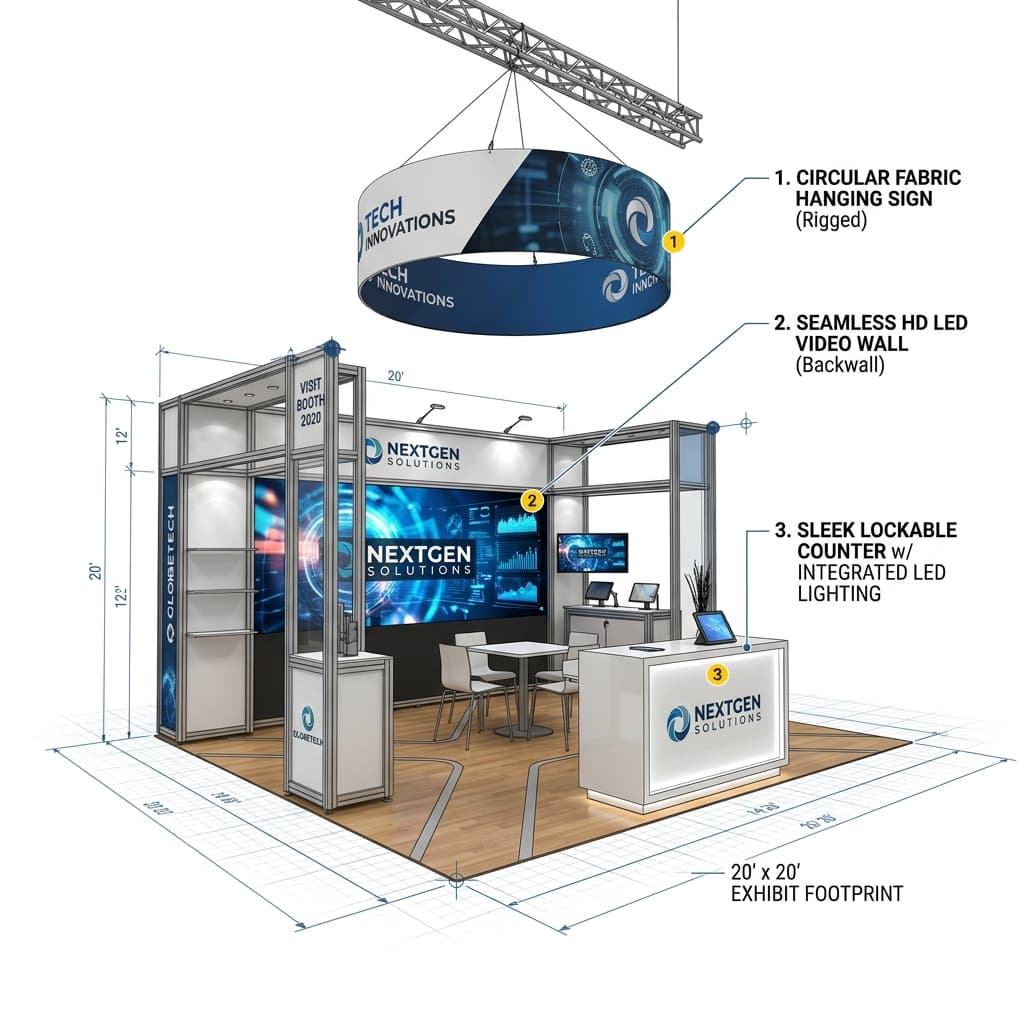
Suspended high above for maximum visual exposure from the entrance doors.
Structural LED tiles replacing static print with moving brand visuals.
Front desk pre-wired for tablets, secure storage, and LED accents.
Solid wood sub-flooring engineered to conceal cabling safely underneath.
Dye-sublimated fabric panels fitting tightly over aluminum frame structures.
Modular rentals, custom fabrication, and high-tech island exhibits delivered directly to Sunrise Manor convention halls.
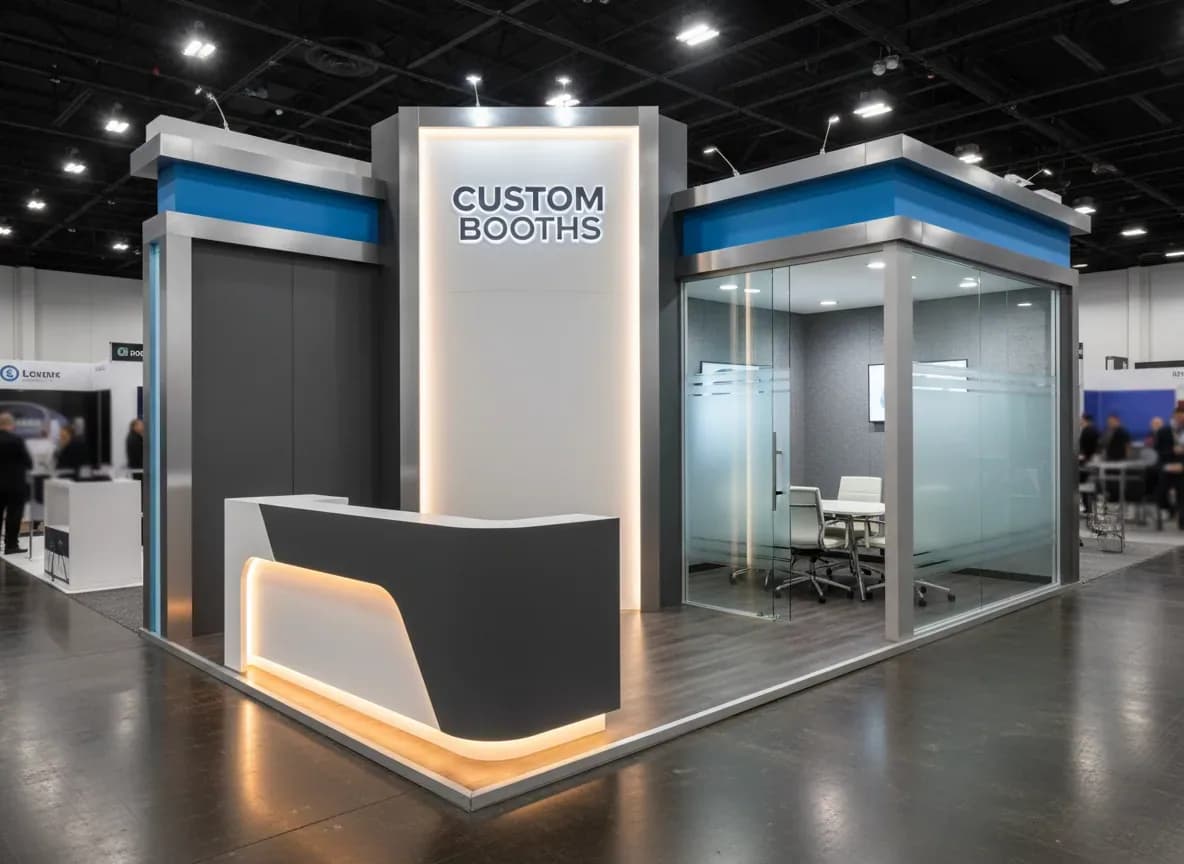
One-of-a-kind exhibit structures fabricated from scratch.
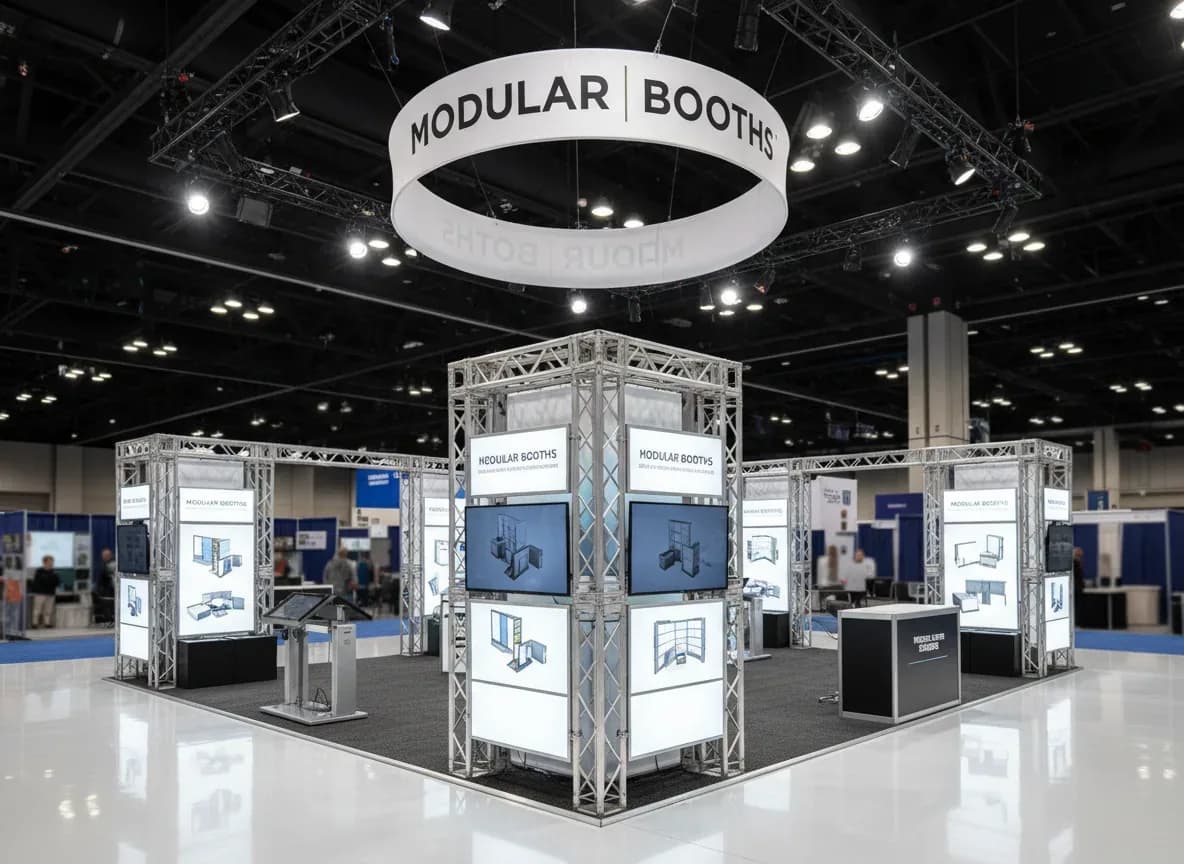
Scalable aluminum frame systems for flexible floor plans.
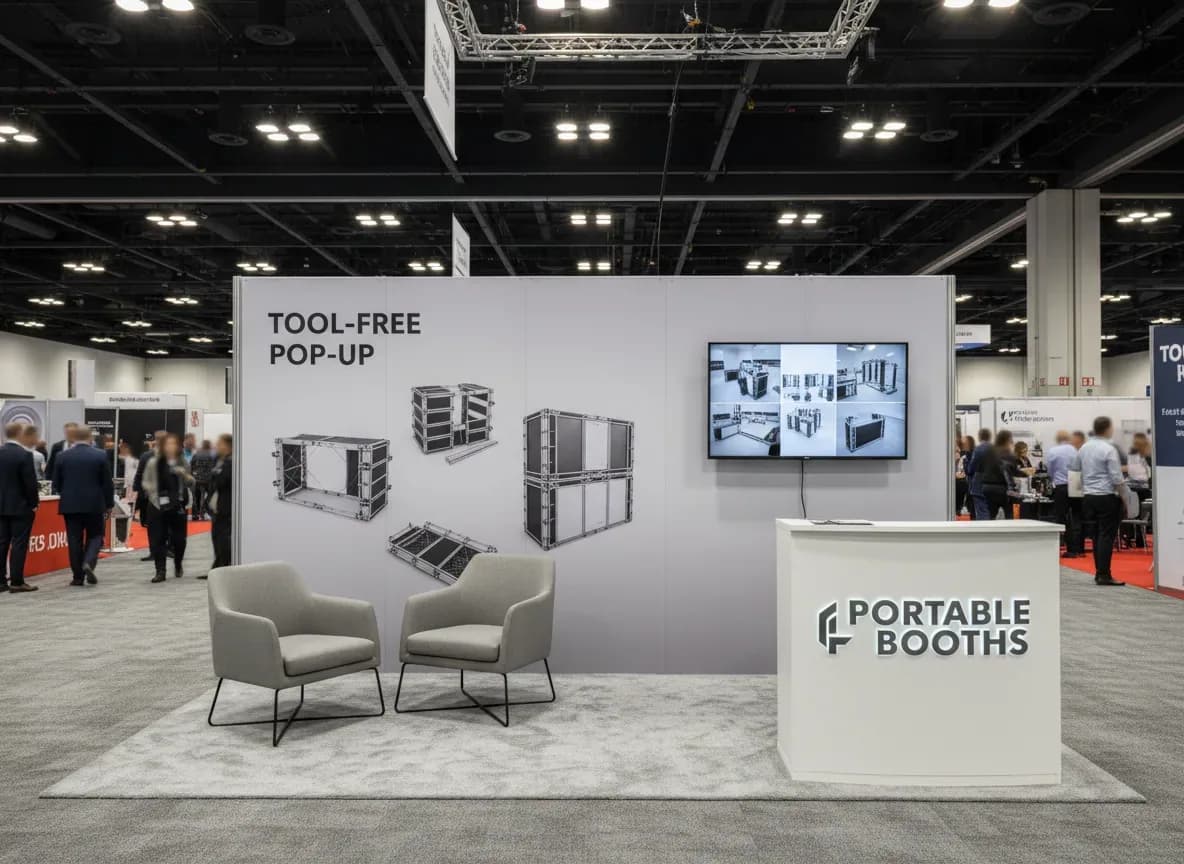
Compact, tool-free assembly pop-up and tension fabric displays.
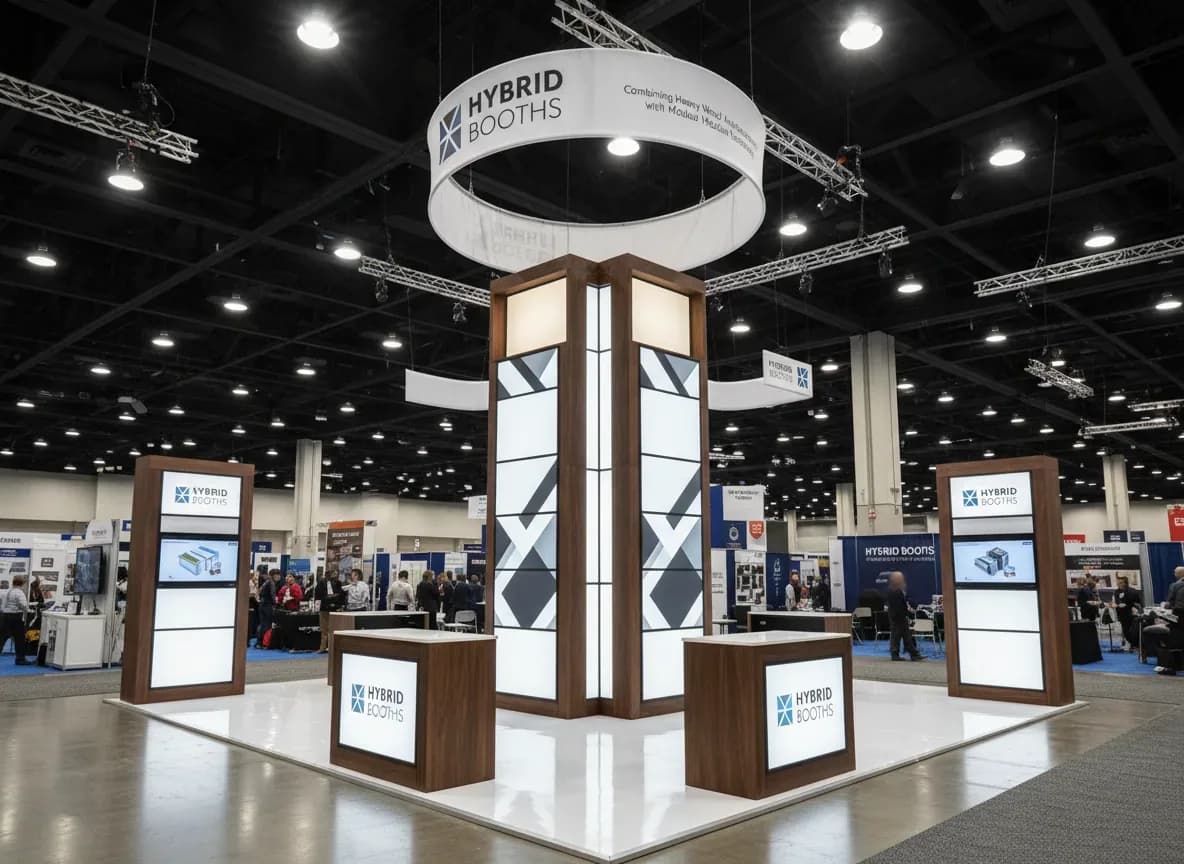
Combining heavy wood architecture with modular versatility.
Browse popular turn-key booth designs and modular displays pre-configured for swift delivery and union installation across Sunrise Manor convention centers.
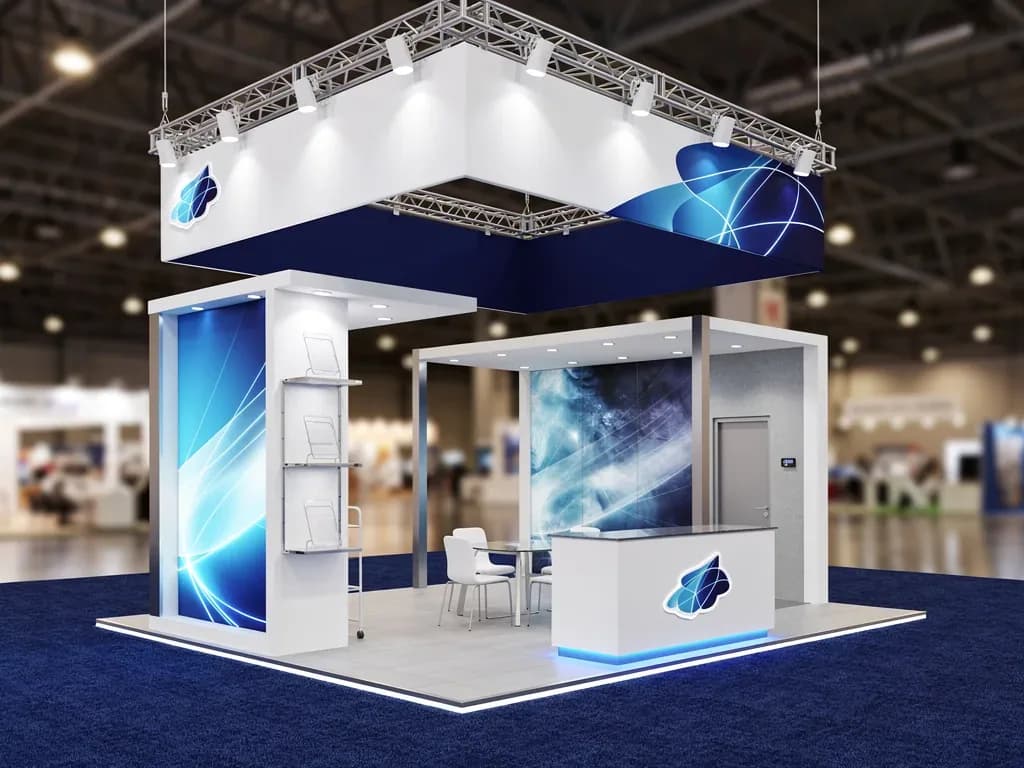
The Apex 20x20 Modular Island Exhibit is meticulously designed to command attention and optimize attendee flow within a 400 sq. ft. footprint. This sophisticated structure features a reconfigurable modular aluminum extrusion framework, allowing for dynamic brand storytelling and adaptable engagement zones. Strategically placed high-resolution SEG dye-sublimated fabric graphics ensure your brand messaging is vibrant and impactful from every sightline, drawing visitors into your dedicated presentation and interaction areas. This exhibit is engineered for enterprise-grade performance, providing a robust platform for product demonstrations, client meetings, and lead generation. The thoughtful layout incorporates a prominent, lockable reception counter, serving as a central hub for greetings and information exchange, complete with internal shelving for secure storage. Integrated LED arm lights and spotlights illuminate your key brand elements and product displays, ensuring your message shines brightly on the show floor. BoothHive’s turnkey service ensures a frictionless exhibition experience. From dedicated marshaling yard scheduling and pre-stage inspection to the deployment of certified I&D union carpenters for installation and dismantle, every logistical detail is expertly managed. This comprehensive approach allows your team to focus entirely on attendee engagement and achieving your trade show objectives, confident in the knowledge that your exhibit is flawlessly executed.
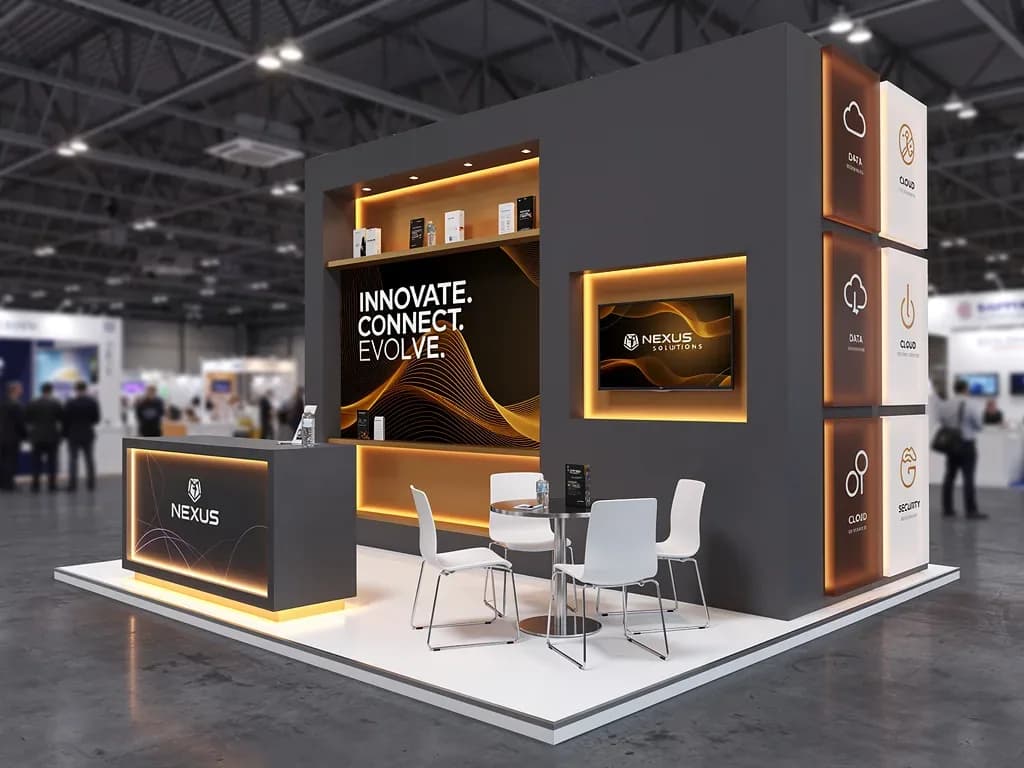
The Apex 20x30 Double Deck Island Exhibit is engineered for maximum brand impact and attendee engagement. This multi-level structure provides a distinct advantage on the show floor, drawing attention with its impressive height and sophisticated design. The ground floor is meticulously designed to optimize attendee traffic flow, featuring a dedicated product demonstration area that facilitates interactive presentations and direct client engagement. Strategic sightlines ensure your brand messaging is visible from all angles, capturing the attention of a broad audience. Ascend to the private upper lounge, an exclusive sanctuary designed for high-level meetings, VIP hospitality, and focused discussions away from the bustling show floor. This elevated space offers unparalleled opportunities for relationship building and closing critical deals in a comfortable, discreet environment. The entire structure is built with robust, modular components, ensuring effortless deployment by certified union labor and a flawless presentation at every event. BoothHive's turnkey service includes comprehensive project management, from initial design and graphic production to pre-show staging and on-site installation and dismantle. Our commitment to excellence ensures a seamless, stress-free exhibition experience, allowing your team to focus entirely on your business objectives and maximizing ROI. This exhibit is not just a structure; it's a strategic asset designed to amplify your brand's authority and market leadership.
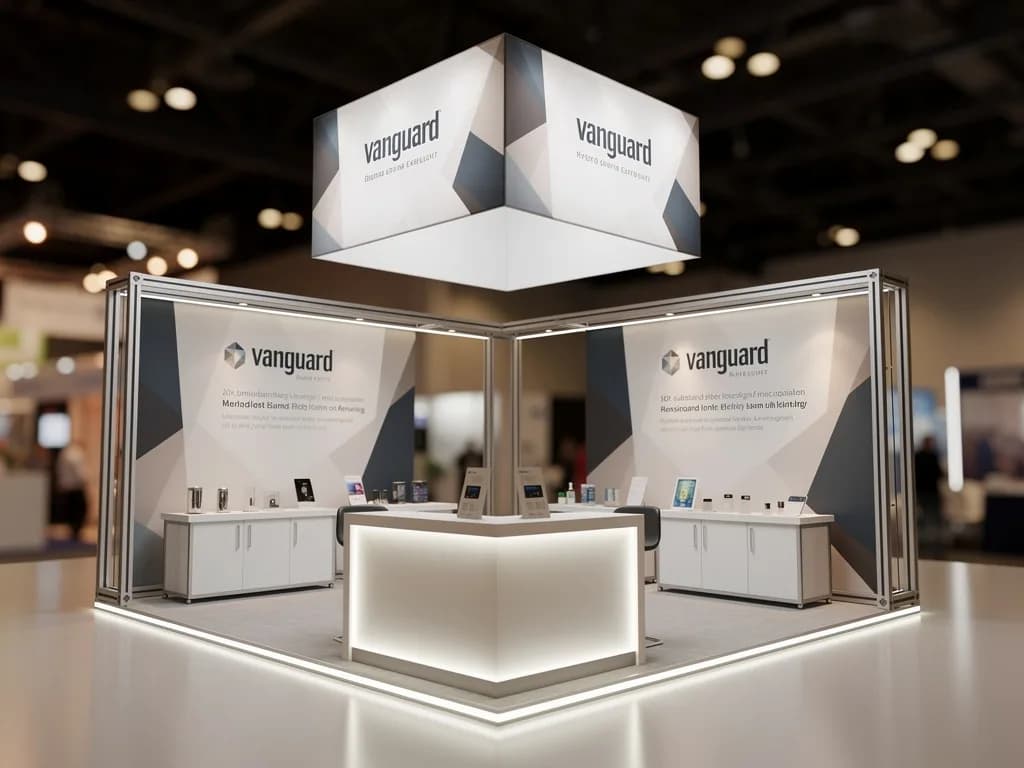
The Vanguard 20x20 Hybrid Island Exhibit is engineered for commanding presence and exceptional brand engagement. Its robust structural aluminum truss framework provides unparalleled stability and a sophisticated industrial aesthetic, perfectly complemented by large-format dye-sublimated SEG tension fabric graphics that ensure your brand messaging is vibrant and unmissable from every vantage point. This design strategically optimizes attendee traffic flow, creating multiple engagement zones while maintaining clear sightlines across the entire exhibit footprint. Designed for seamless deployment, the Vanguard integrates pre-wired electrical drop channels, simplifying on-site setup and ensuring all your digital displays and lighting elements are powered efficiently. The overhead hanging banner elevates your brand above the show floor, capturing attention from a distance and reinforcing your corporate identity. BoothHive's turnkey service ensures a frictionless experience, from pre-show logistics to certified union labor installation and dismantle, allowing your team to focus entirely on lead generation and client interactions. This exhibit is a strategic investment for brands seeking to dominate their show floor presence. Its modular design allows for future reconfigurations, extending its lifecycle and maximizing your return on investment across multiple events. Experience the BoothHive difference with a premium exhibit solution that combines architectural integrity with marketing prowess.
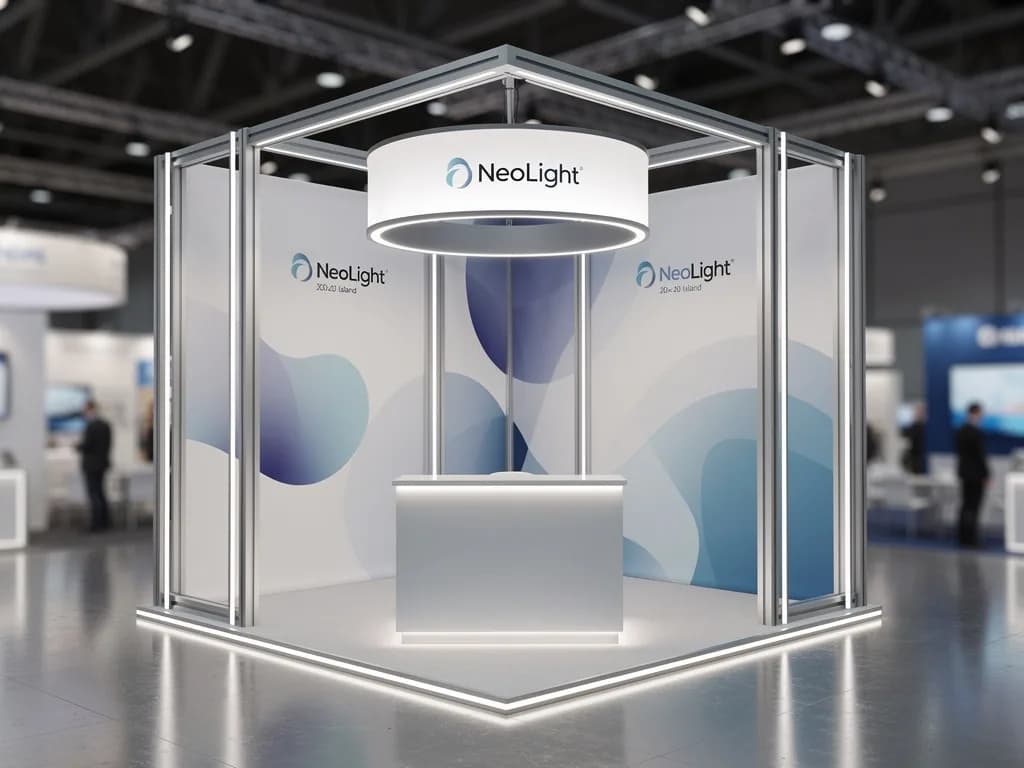
The NeoLight 20x20 AI Island Exhibit is engineered for maximum brand visibility and attendee engagement. This four-sided open design ensures unimpeded sightlines from all angles, drawing visitors into a sophisticated and interactive brand experience. The centerpiece, a striking overhead floating circular lightbox, creates an unforgettable visual beacon, guiding high-value prospects directly to your space. Strategically placed dual interactive kiosks provide dynamic opportunities for product demonstrations and data capture, fostering meaningful conversations. Designed for optimal attendee flow, the layout encourages exploration and extended dwell times within a premium environment. The inclusion of luxury vinyl tile flooring elevates the aesthetic, providing a comfortable and upscale foundation for your brand narrative. Every element is meticulously crafted to support your marketing objectives, from initial brand impression to lead generation. BoothHive's turnkey service ensures a seamless exhibition experience. Our expert team manages all aspects of delivery, installation, and dismantle with certified union labor, allowing your team to focus entirely on client engagement. This enterprise-grade solution guarantees a polished, professional presence that reflects your brand's commitment to innovation and excellence.
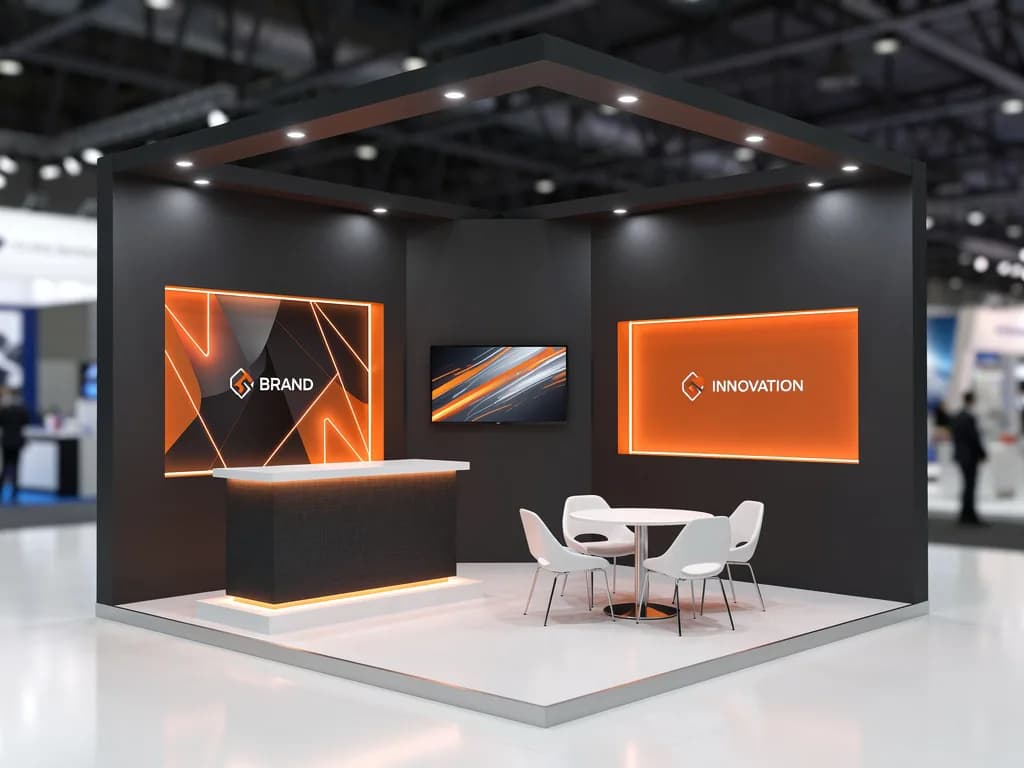
The Zenith 40x40 AI Pavilion redefines large-scale exhibition presence, offering a meticulously engineered island exhibit designed for maximum impact and functionality. This flagship structure features dedicated zones for private VIP meetings, dynamic multi-screen video walls for captivating content delivery, and custom-designed lounge areas to foster meaningful connections. Its expansive layout is strategically planned to optimize attendee traffic flow, ensuring every interaction is impactful and memorable. Crafted with premium modular components, the Zenith Pavilion guarantees a sophisticated aesthetic and robust structural integrity. From initial concept to final execution, BoothHive provides a seamless, turnkey experience. Our expert team manages all aspects of design, fabrication, logistics, and on-site installation, ensuring a flawless presentation that elevates your brand above the competition. This exhibit is purpose-built to deliver an exceptional return on your trade show investment. Leverage the Zenith 40x40 AI Pavilion to create an immersive brand environment that captivates your audience. Its intelligent design facilitates both high-volume engagement and intimate, high-value discussions, making it ideal for product launches, executive briefings, and showcasing technological innovations. Experience the peace of mind that comes with a BoothHive turnkey solution, where every detail is managed with precision and professionalism.
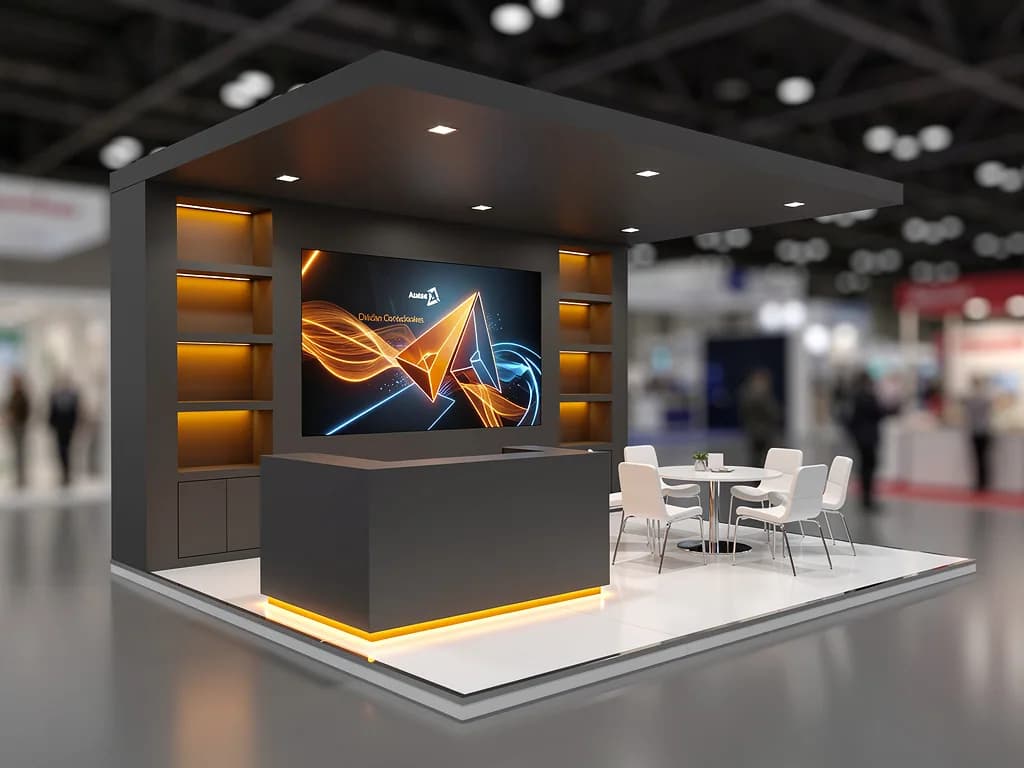
The TensionMax 10x20 Inline Modular Exhibit is engineered for maximum brand impact within a standard inline footprint. This sophisticated design features a prominent backlit SEG tension fabric backwall, ensuring your brand message is illuminated and highly visible from a distance, drawing attendees directly into your space. The layout is strategically designed to optimize attendee flow, providing clear sightlines to your key messaging while offering functional areas for engagement. A lockable presentation podium serves as a central hub for product demonstrations and lead capture, complemented by integrated acrylic literature racks for accessible collateral distribution. Crafted from durable, lightweight modular aluminum extrusion, the TensionMax exhibit ensures rapid, efficient installation and dismantle, minimizing on-site labor costs and maximizing your team's productivity. Its enterprise-grade construction is fully compliant with all major exhibition hall regulations, guaranteeing a seamless experience from setup to strike. This turnkey solution includes all necessary components, from high-resolution graphics to protective transit cases, providing a hassle-free exhibition experience. BoothHive's commitment to excellence means every detail is meticulously managed. From pre-show marshaling yard scheduling to certified union labor deployment, we ensure your exhibit is delivered, installed, and dismantled with precision. The TensionMax 10x20 is not just a booth; it's a strategic asset designed to elevate your brand presence and drive meaningful engagement at every trade show.
Exhibit budgeting in Sunrise Manor convention centers depends heavily on footprint dimensions, service model (rental vs. purchase), and local labor rules. Explore transparent industry benchmarks below.
Emerging brands, single product demos, regional expos
Exhibitor industry benchmarks show that your total trade show spend is roughly three times your booth space rental fee. Understanding this allocation prevents hidden overages.
Read Complete 2026 Cost GuideOur fabrication and logistics teams operate with direct loading dock access, union contractor credentials, and verified floor marshaling across all Sunrise Manor convention facilities.
Whether exhibiting at major regional convention centers or private hotel ballroom expos in Sunrise Manor, our local logistics teams coordinate directly with marshaling yards, dock supervisors, and trade union stewards.
Planning a Sunrise Manor exhibit involves more than booth design. Event organizers and venues maintain strict rules for freight delivery windows, electrical service orders, and certified union labor. BoothHive manages every operational checkpoint.
Review exhibitor manuals, booth height limits, structural specifications, hanging sign rules, and any required design approvals before the show.
Plan shipping timelines, advance warehouse deadlines, receiving procedures, and material-handling arrangements for the selected event.
Identify booth power requirements, internet needs, display connections, and technical service orders before installation.
Check the event's labor and contractor policies, installation access rules, and applicable venue procedures when planning booth assembly.
Coordinate move-in appointments, installation windows, show closing procedures, booth packing, and outbound freight arrangements.
From custom 3D concept to Sunrise Manor show floor assembly—we handle every single detail so you can focus on writing leads.
We discuss goals, audience, and booth requirements, then create a 3D concept rendering within 24‑48 hours.
Our designers refine visuals, graphics, and layout to match your brand identity and exhibit objectives.
High‑resolution graphics are printed and prepared for installation on structural components.
Components are pre‑assembled and quality‑checked in our state-of-the-art facility before dispatch.
We coordinate timelines, permits, vendor communications, and on‑site logistics.
The booth is crated, shipped, and installed by a certified union crew directly to your Sunrise Manor venue, with on‑site support throughout the show.
Sunrise Manor-area exhibitions bring together businesses from a variety of industries. BoothHive offers custom trade show booth building and rental solutions suited to product launches, demonstrations, client meetings, and interactive presentations. Choose a display format that supports your goals and available exhibit space.
Create interactive environments for software, electronics, and emerging technology with demo stations, digital signage, and integrated displays.
Present medical equipment, healthcare solutions, and professional services with accessible product displays and private discussion areas.
Showcase machinery, technical products, and industrial solutions through practical layouts, strong signage, and clear demonstration zones.
Support automotive product showcases with flexible display structures, branded presentation areas, and layouts planned around exhibit requirements.
Sunrise Manor anchors the eastern valley with vital commercial and aerospace connections. We support regional exhibitors with factory-direct booth pricing, high-resolution tension fabric backwalls, and certified union setup at all Las Vegas convention halls.
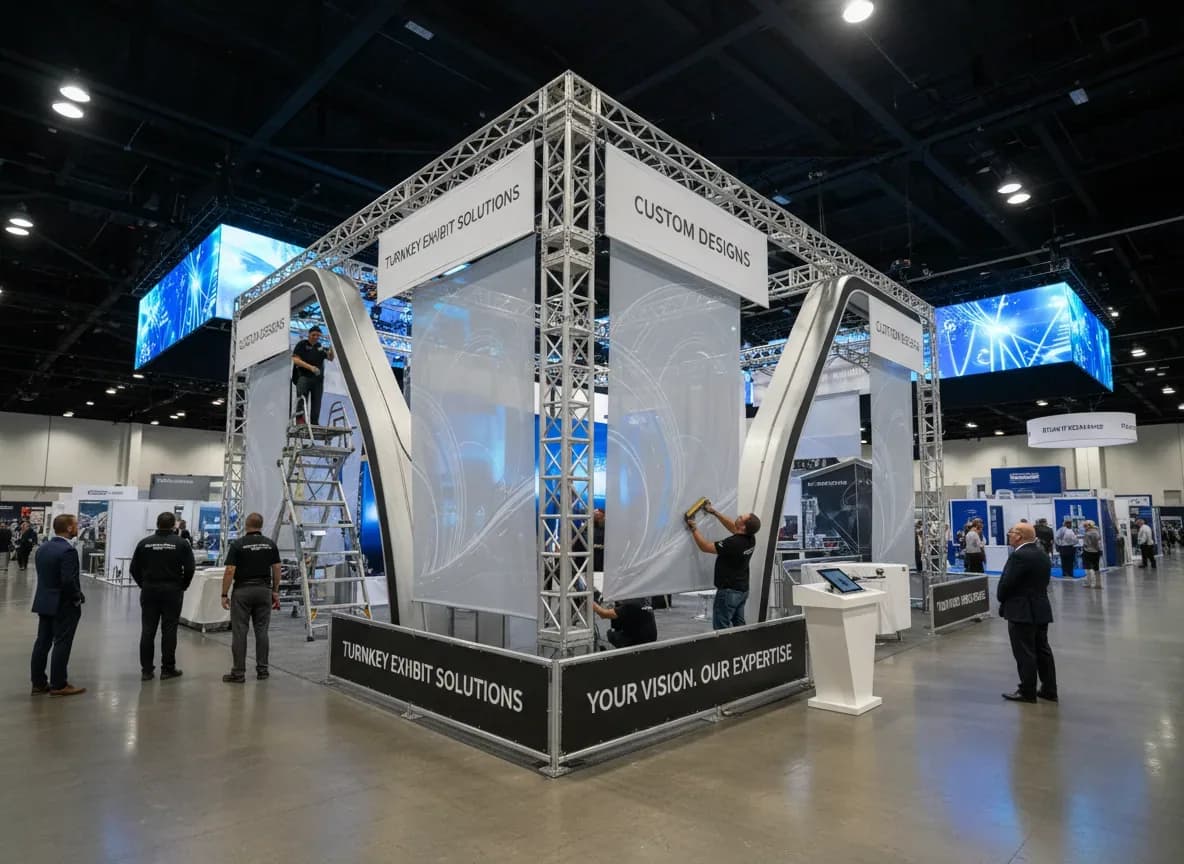
Command structural presence and brand visibility with turnkey custom booth solutions.
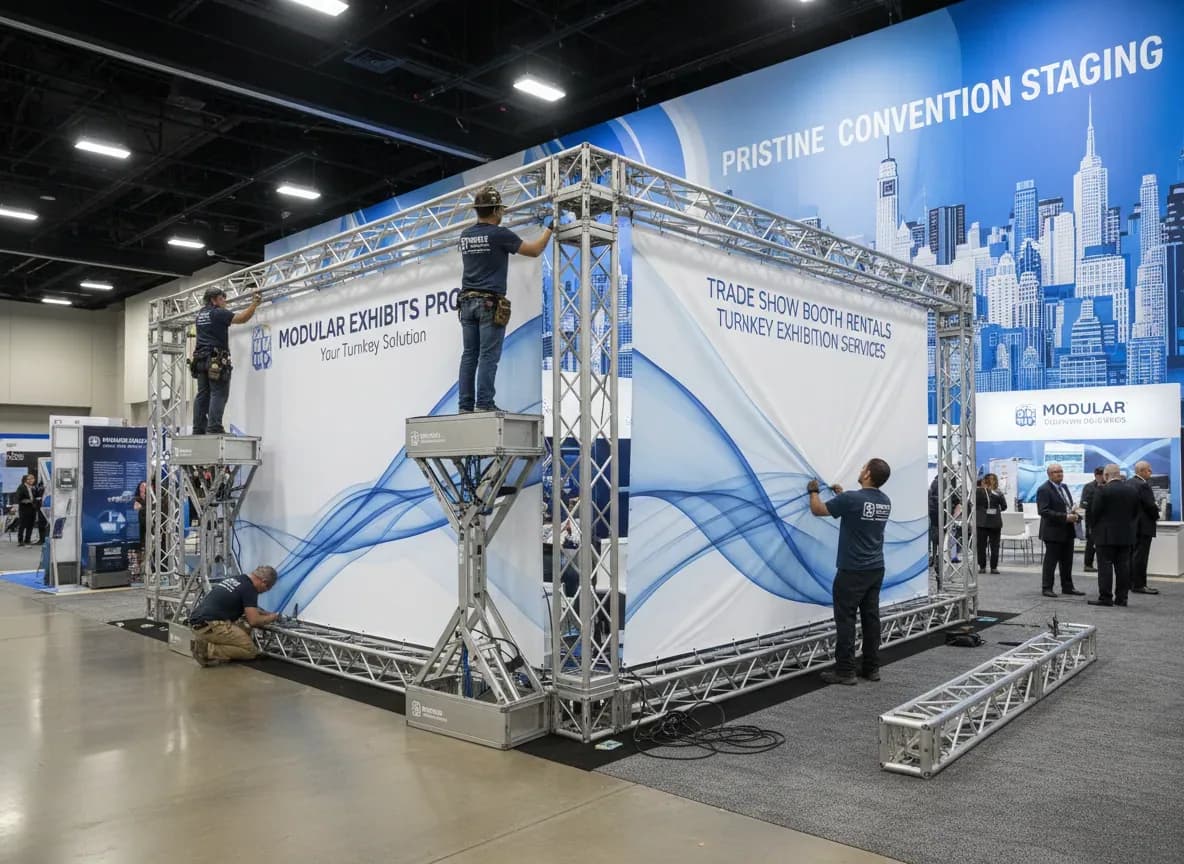
Command structural presence and brand visibility with turnkey custom booth solutions.
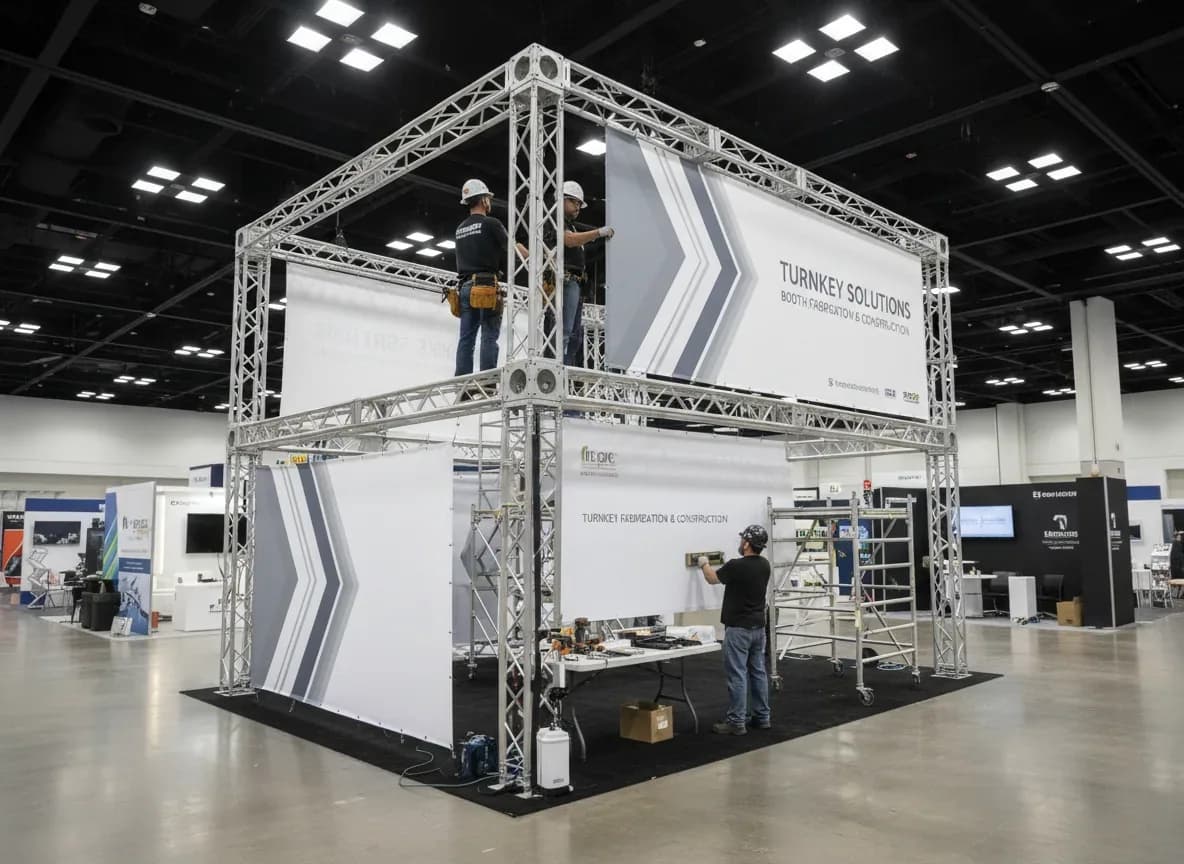
Command structural presence and brand visibility with turnkey custom booth solutions.
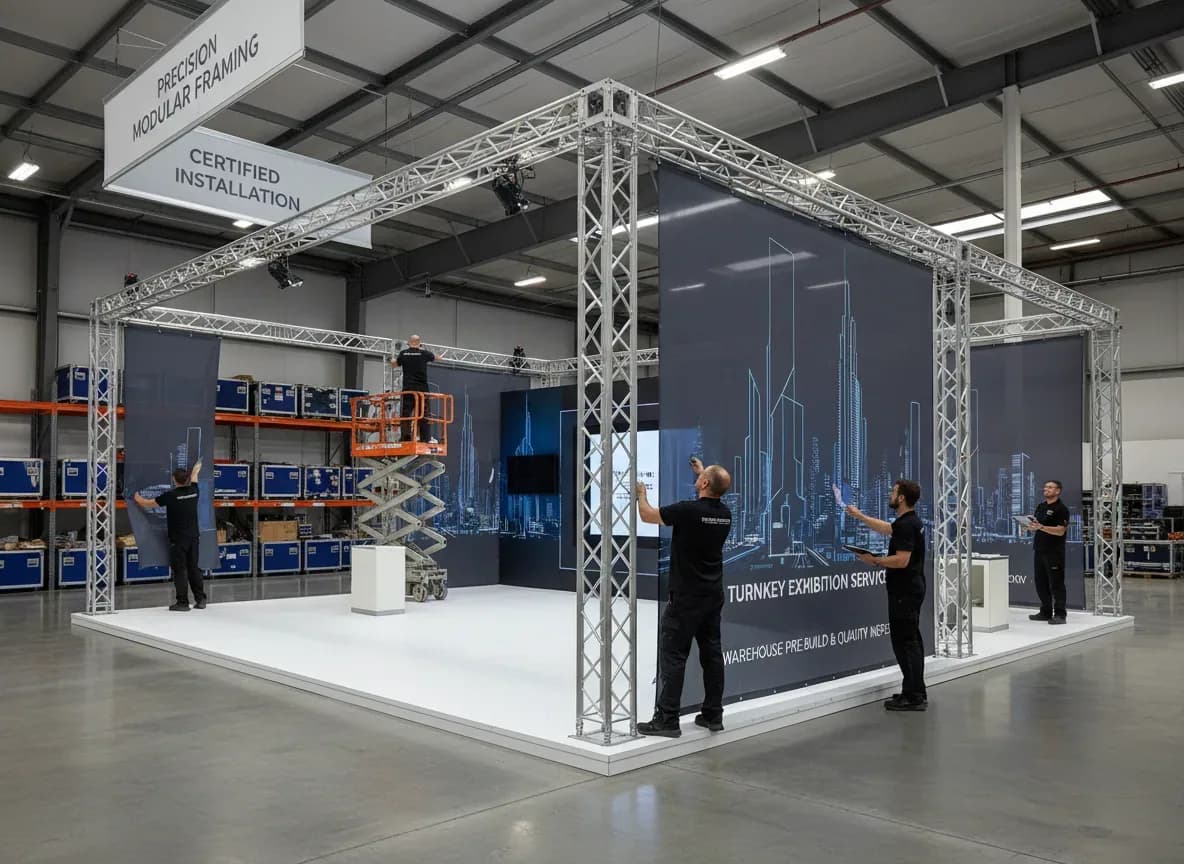
Command structural presence and brand visibility with turnkey custom booth solutions.
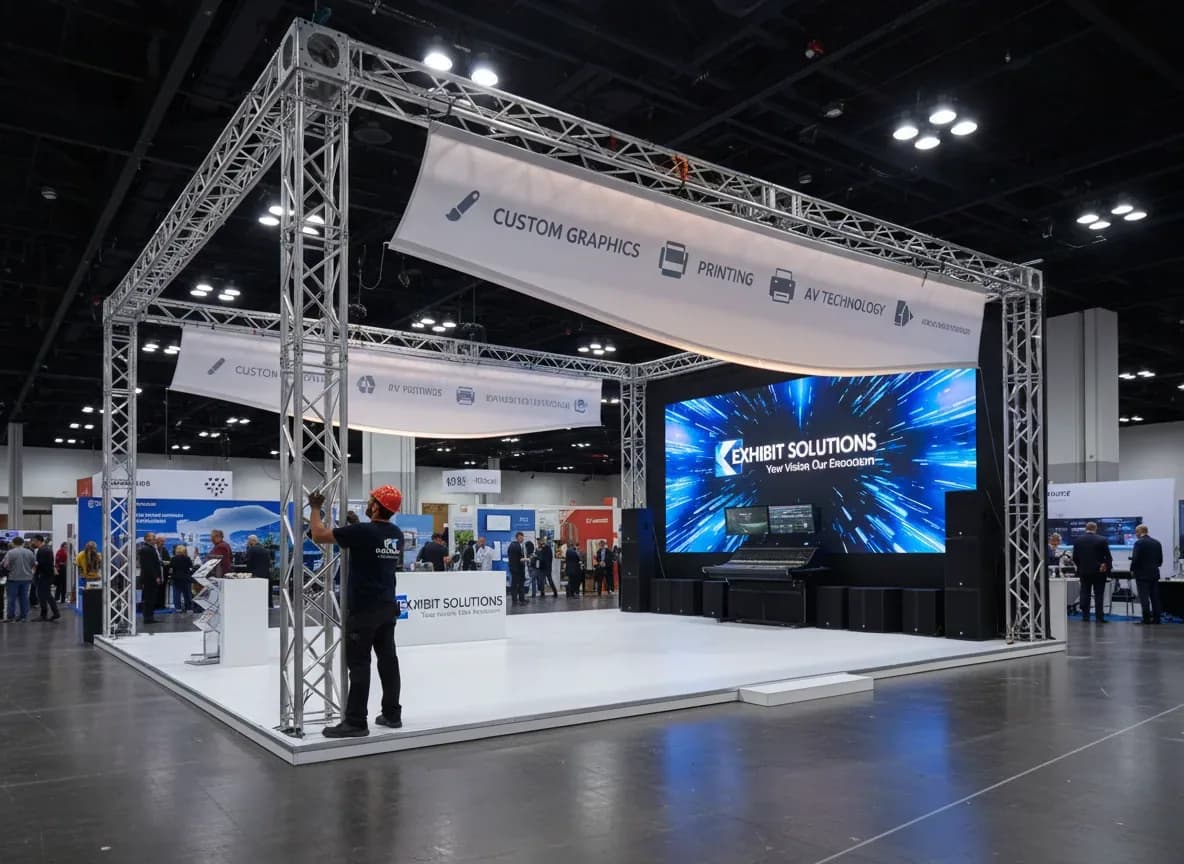
Command structural presence and brand visibility with turnkey custom booth solutions.
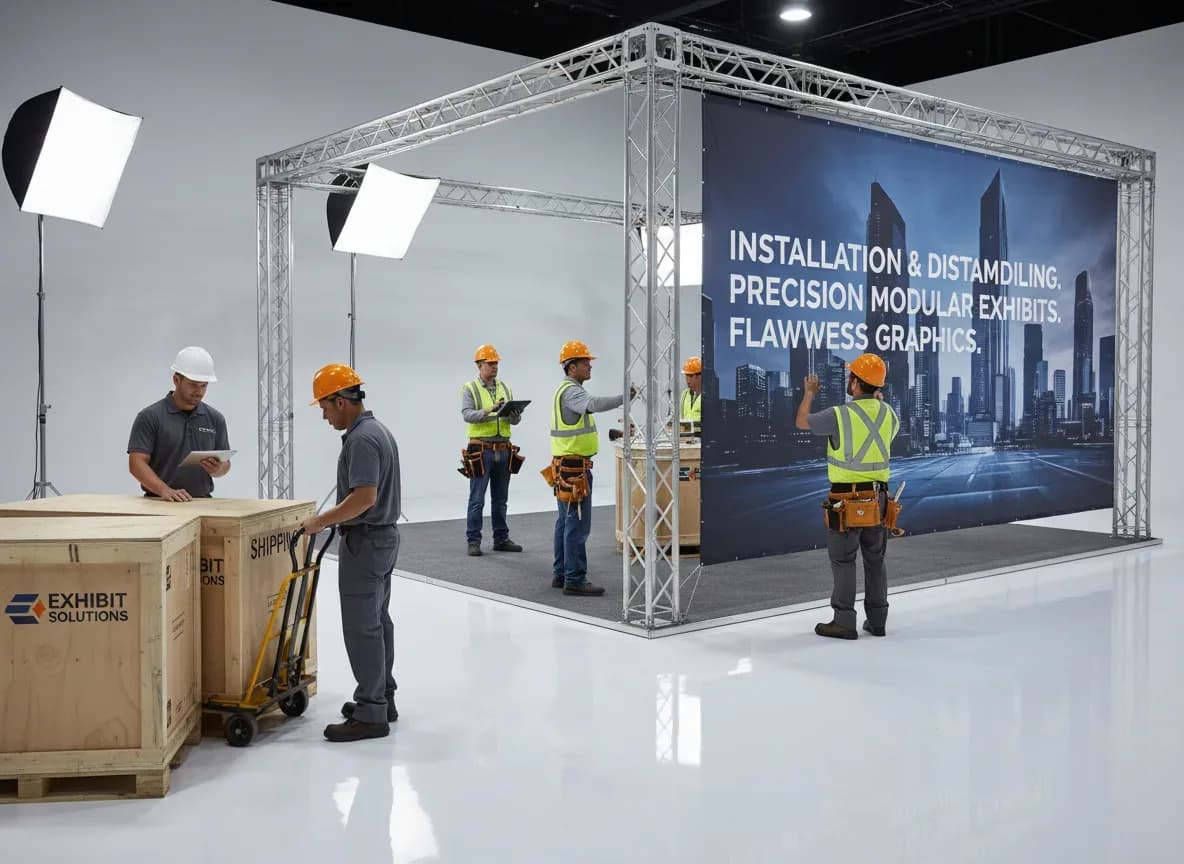
Command structural presence and brand visibility with turnkey custom booth solutions.
Command structural presence and brand visibility with turnkey custom booth solutions.
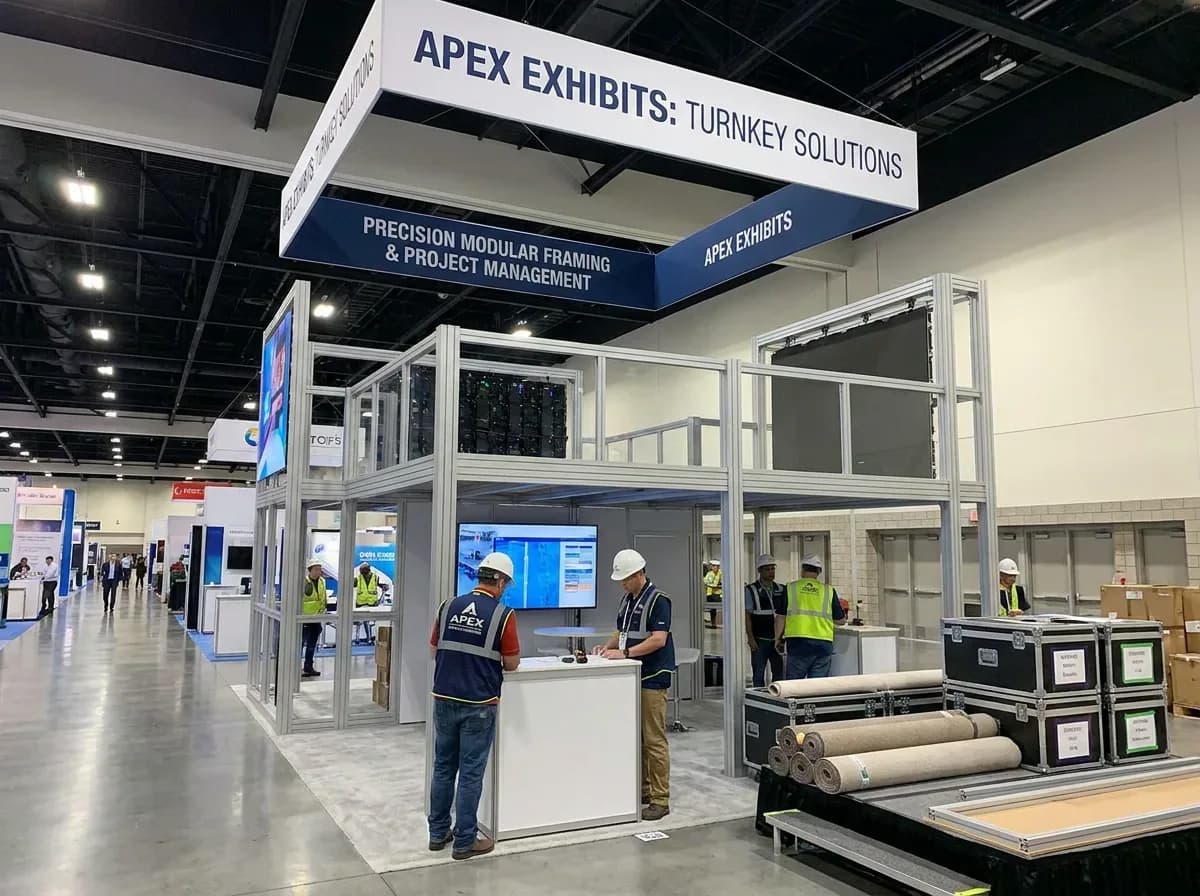
Command structural presence and brand visibility with turnkey custom booth solutions.
Real feedback from trade show marketing directors, event leads, and exhibitors who built with BoothHive.
“BoothHive delivered our 20x30 island exhibit 24 hours before our move-in deadline. The certified union installation team was flawless.”
“Turnkey service from warehouse pre-staging to show-floor dismantle. Zero stress on opening morning!”
“Having their dedicated logistics and staging network saved us when we needed last-minute backlit graphic reprints on show setup day. Highly recommended!”
Dominate your next show in Sunrise Manor. Discover shipping regulations, union labor guidelines, and drayage saving strategies for Sunrise Manor venues.

Structural calculations, PE stamp requirements, and fire safety codes for multi-story booths.
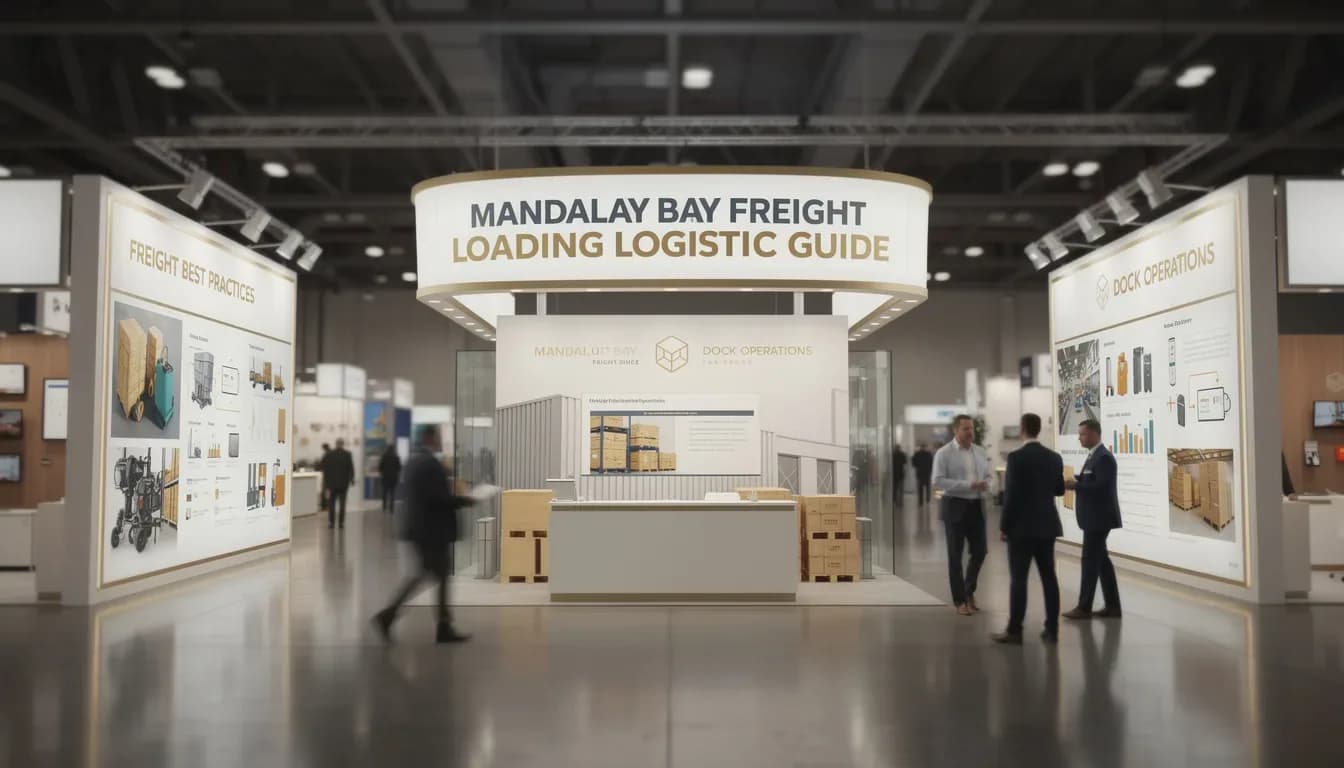
Complete guide to target move-in times, drayage marshalling yard protocols, and dock access at Mandalay Bay.

Strategies for pre-staging hardware in local trade show warehouses to minimize overtime hours.
Clear answers regarding Sunrise Manor booth fabrication, union labor rules, drayage marshaling, and on-site emergency support.
Custom booth design, fabrication, union installation, and complete teardown in Sunrise Manor — one team, zero stress.
