Exhibit Project Management in Las Vegas, Nevada
Organize production milestones, venue documentation, show deadlines, and installation planning from start to finish. Turnkey show-floor execution and union installation across all Las Vegas convention facilities.

















Why Choose Us for Exhibit Project Management in Las Vegas?
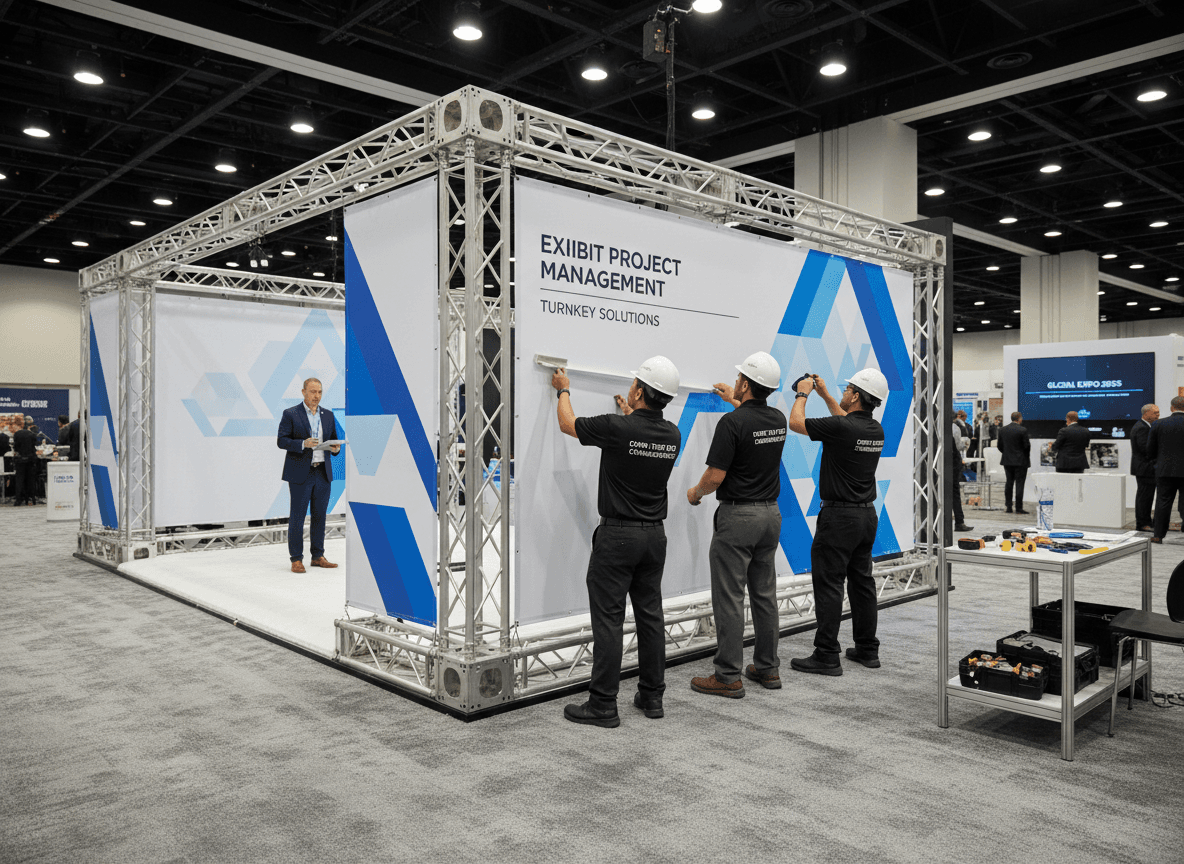
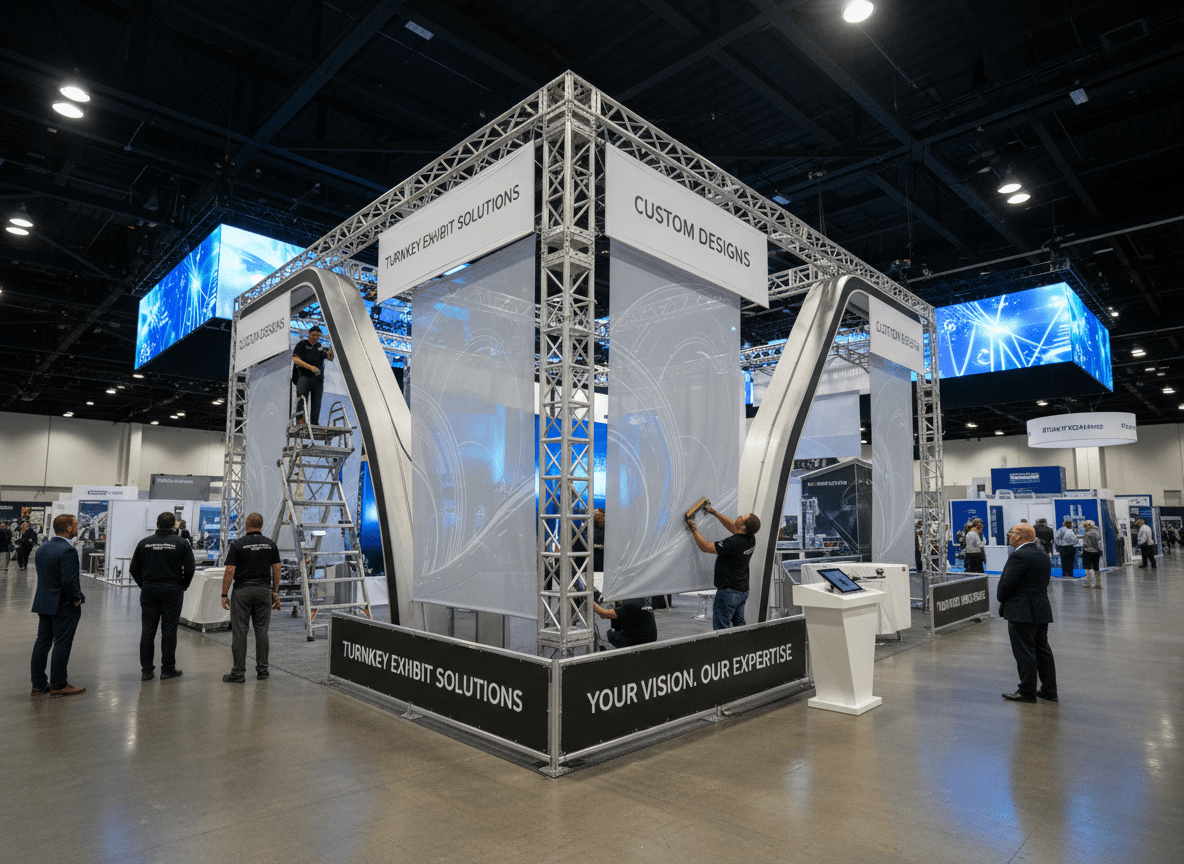
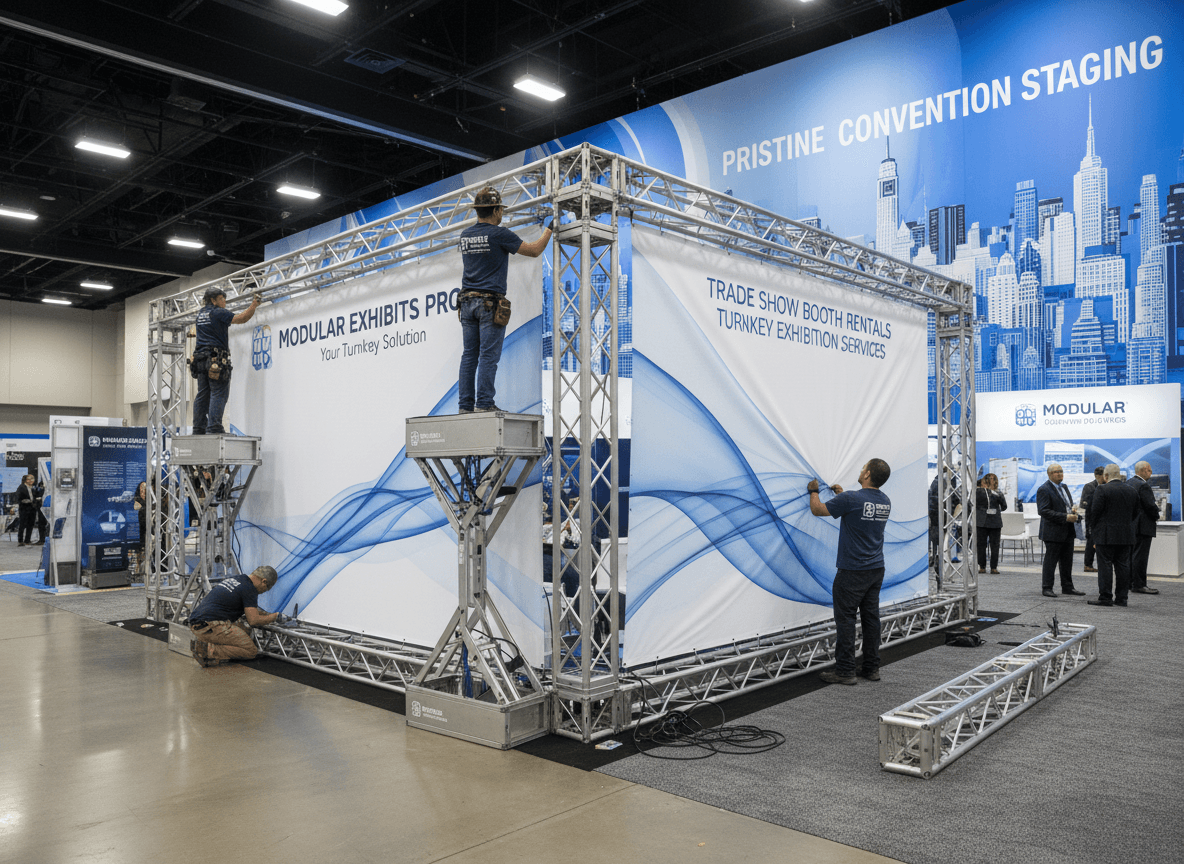
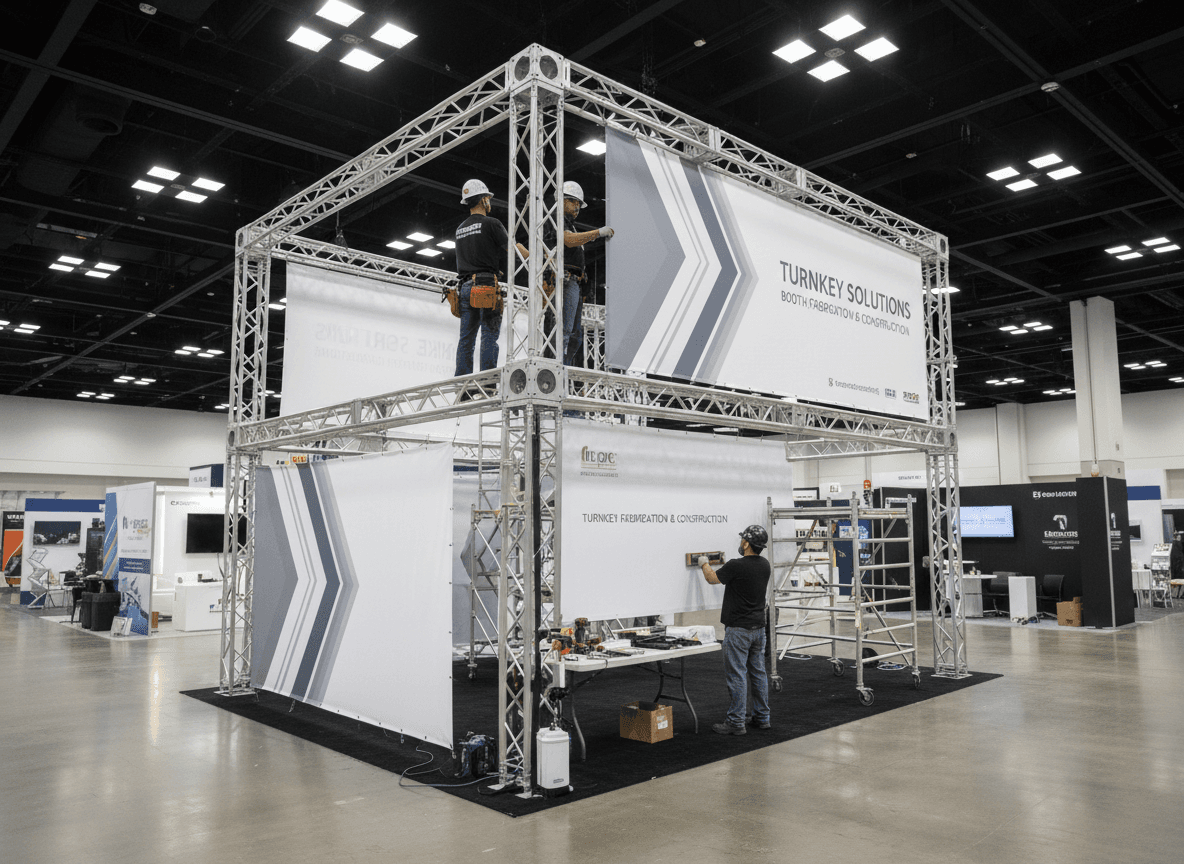
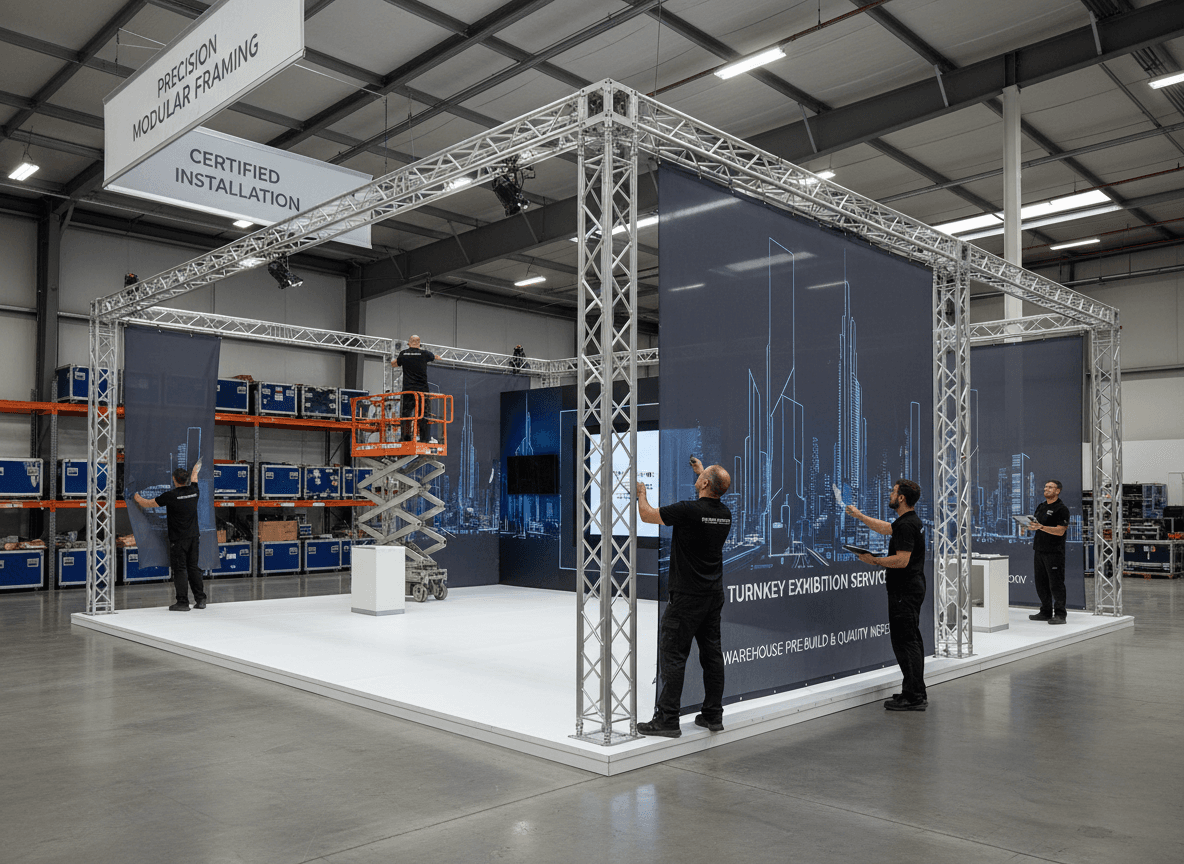
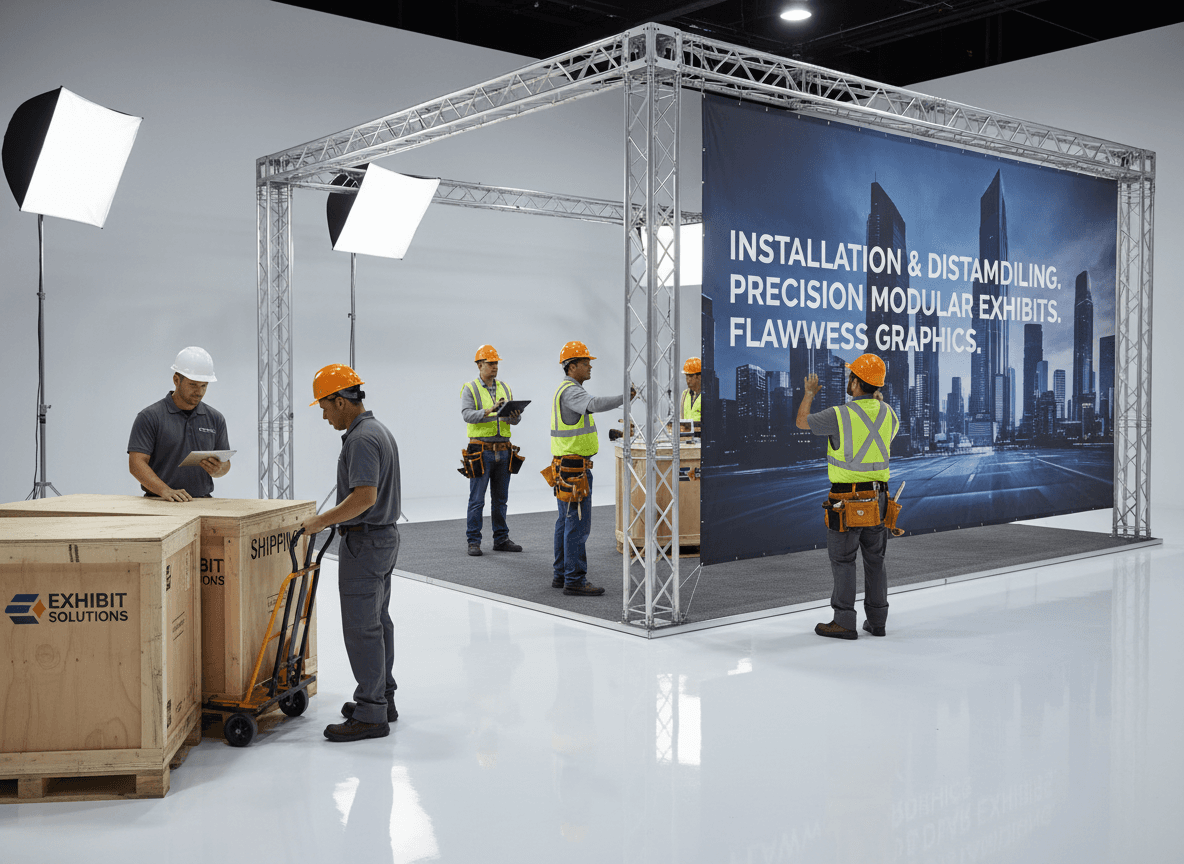
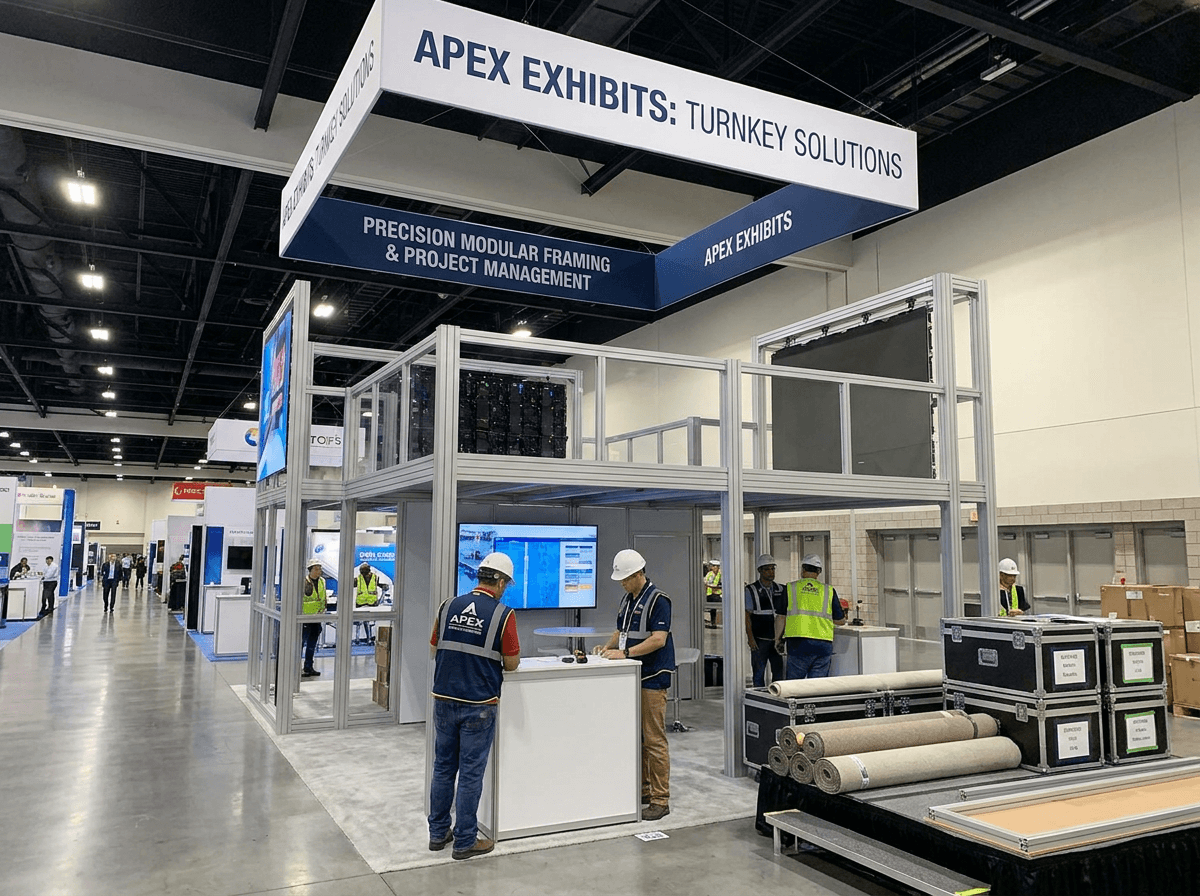
A dedicated project manager oversees every detail of your exhibit from kickoff to show close. We coordinate timelines, manage vendor communications, handle permit applications, and ensure every team member — from our fabricators to the union crew — executes on schedule.
Direct Las Vegas Show Support
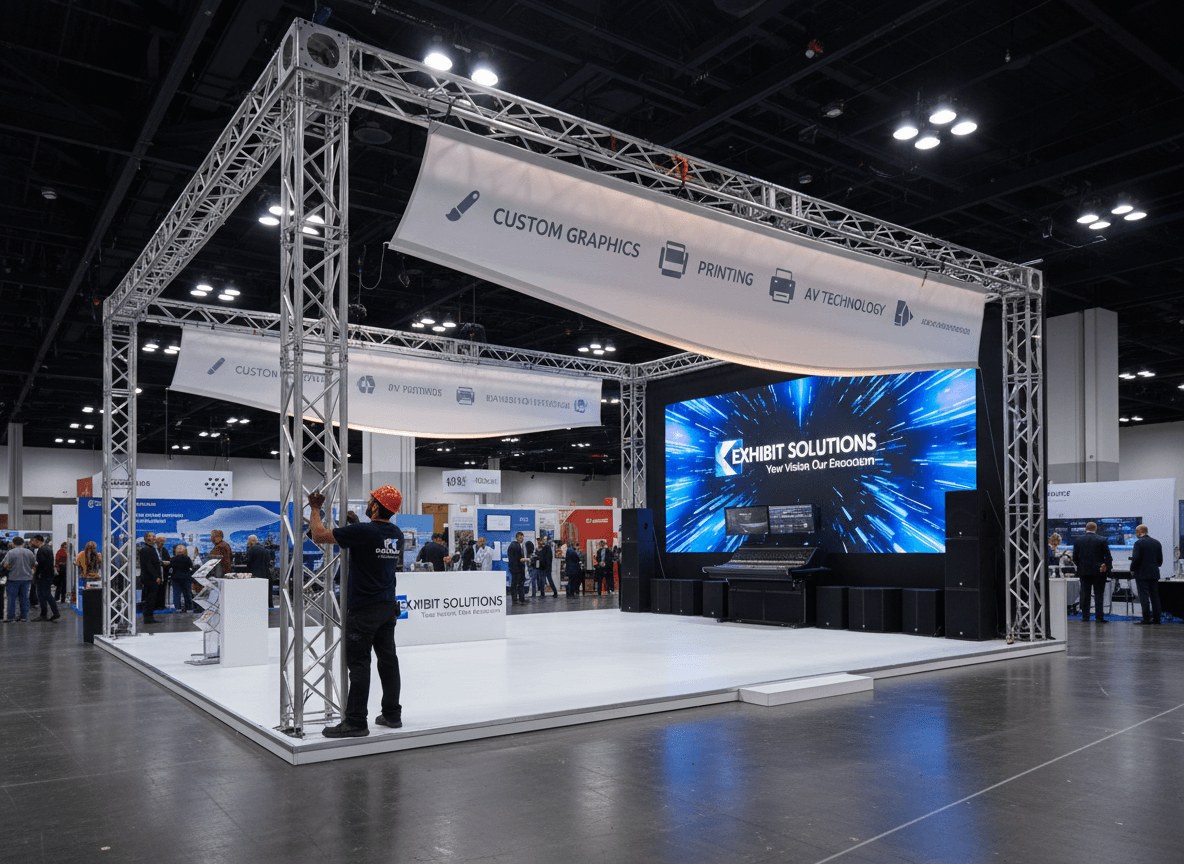
Our regional staging network provides immediate dispatch to all major Las Vegas convention centers, hotels, and expo facilities. Every project is overseen by an on-site manager dedicated to flawless show delivery.
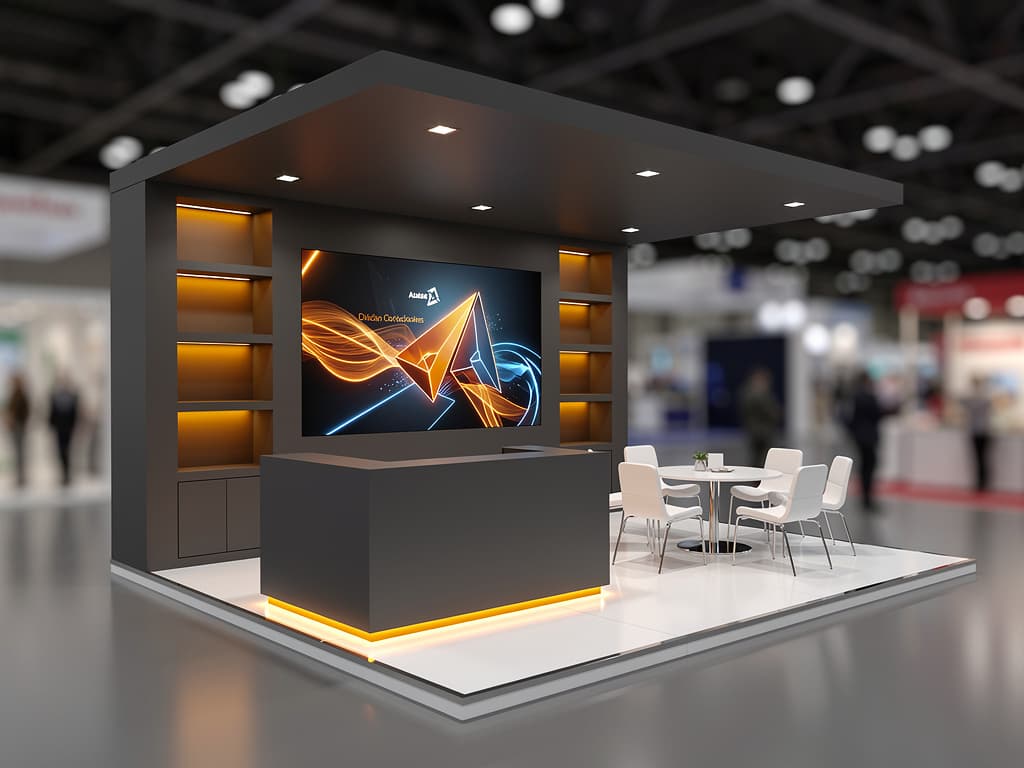
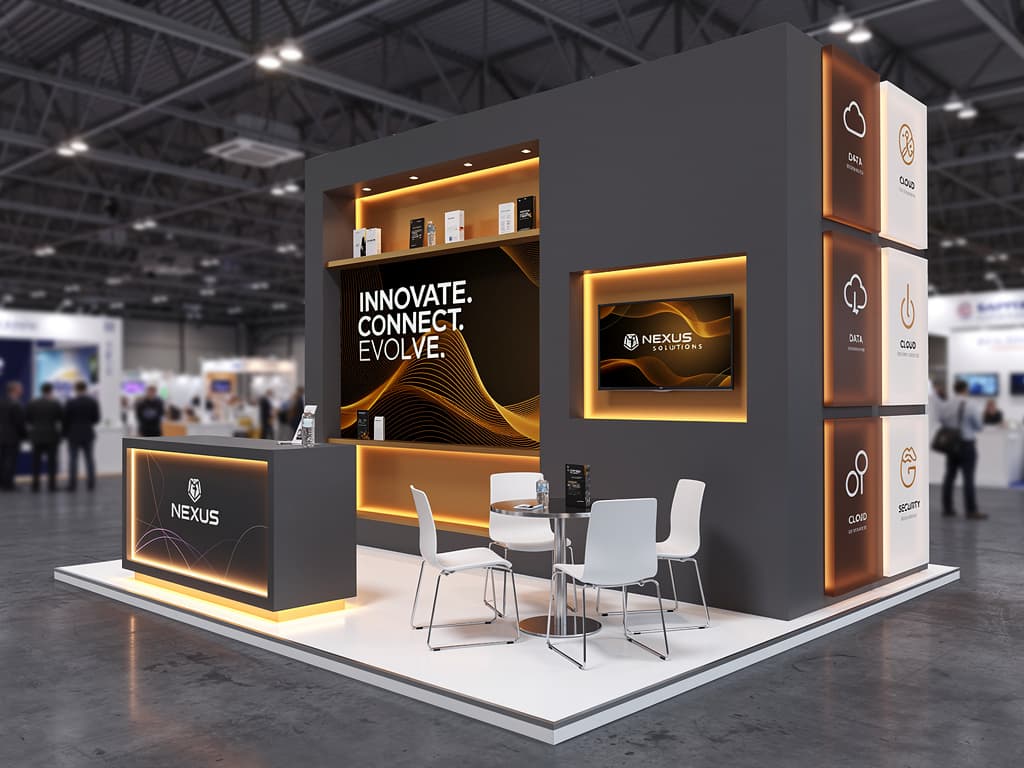
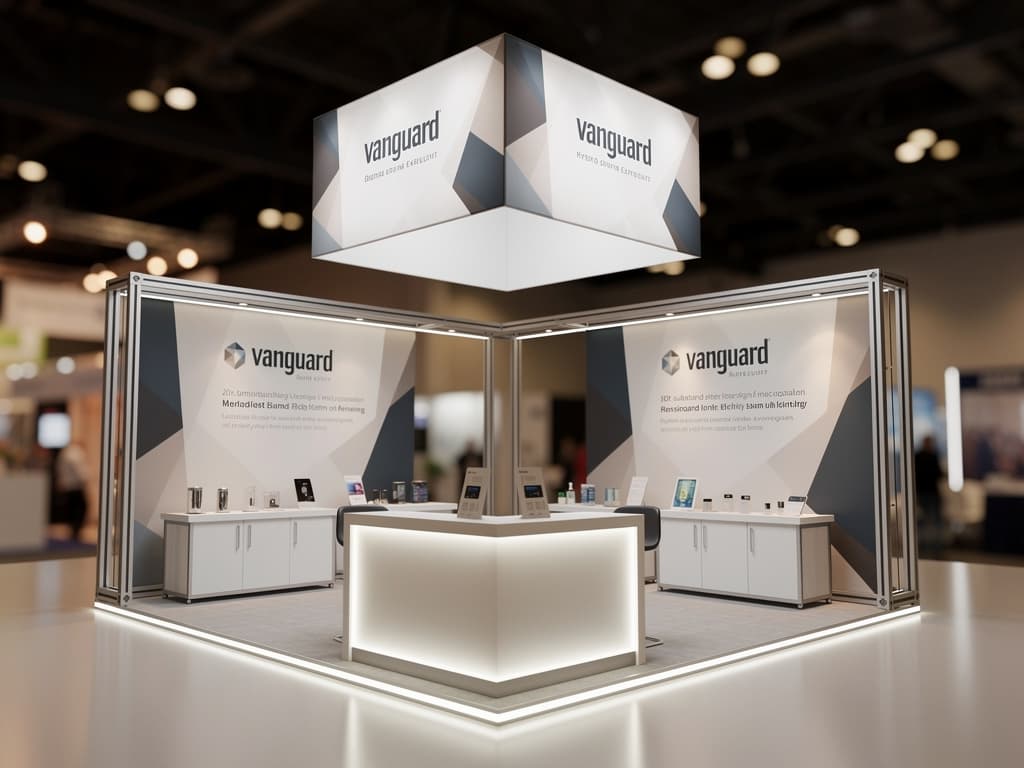
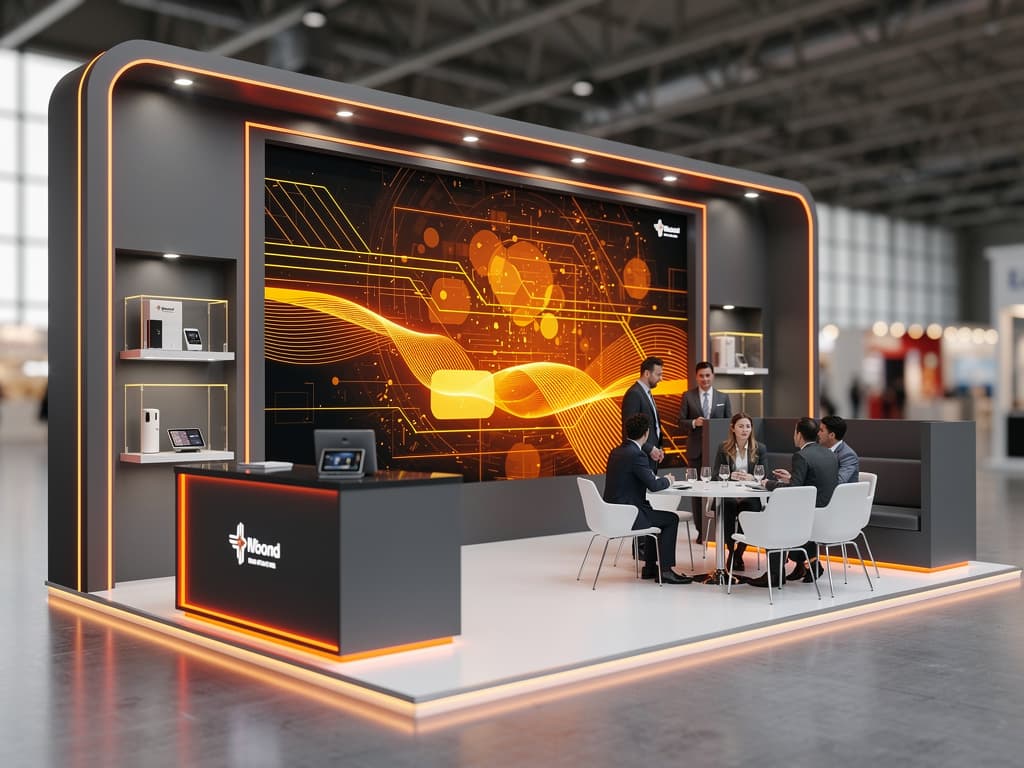
How Much Does It Cost to Build a Trade Show Booth in Las Vegas?
Exhibit budgeting in Las Vegas convention centers depends heavily on footprint dimensions, service model (rental vs. purchase), and local labor rules. Explore transparent industry benchmarks below.
10x10 Exhibit Space Pricing
Emerging brands, single product demos, regional expos
Standard Turnkey Inclusions for 10x10
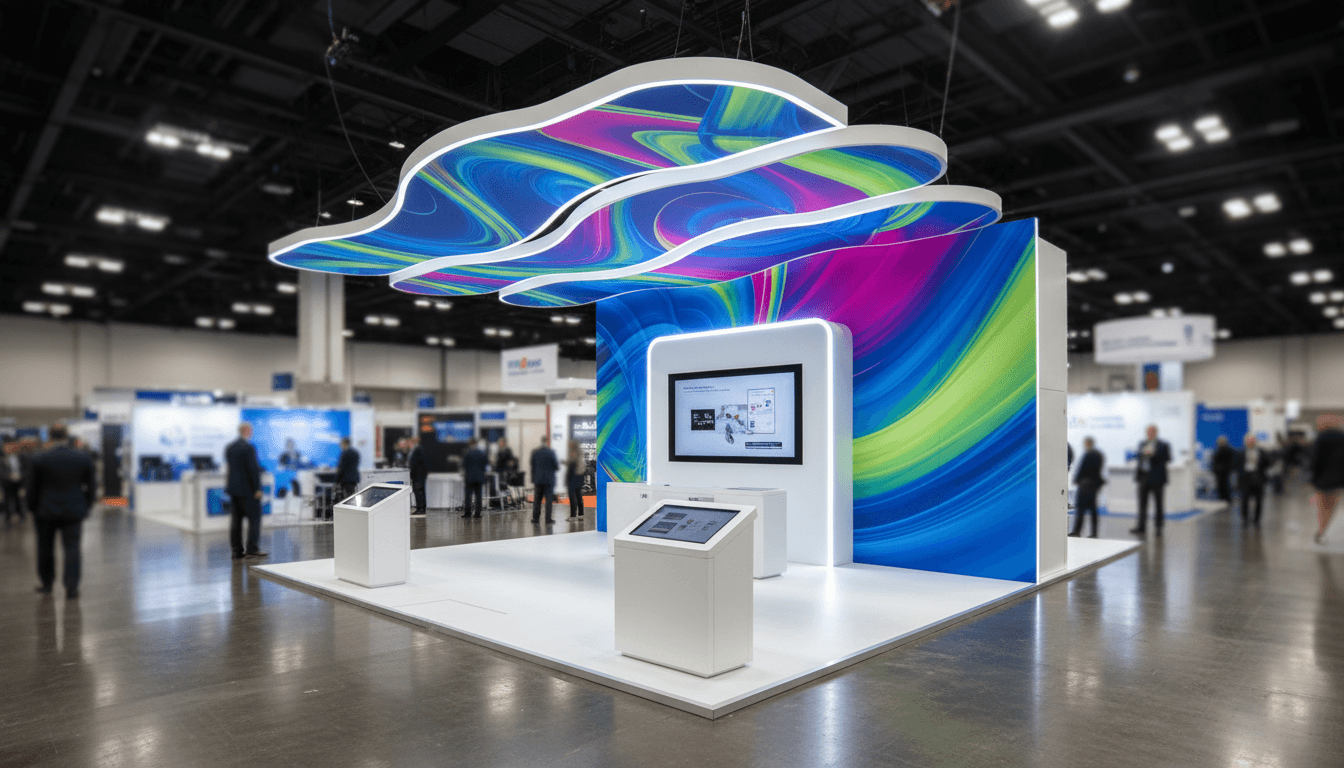
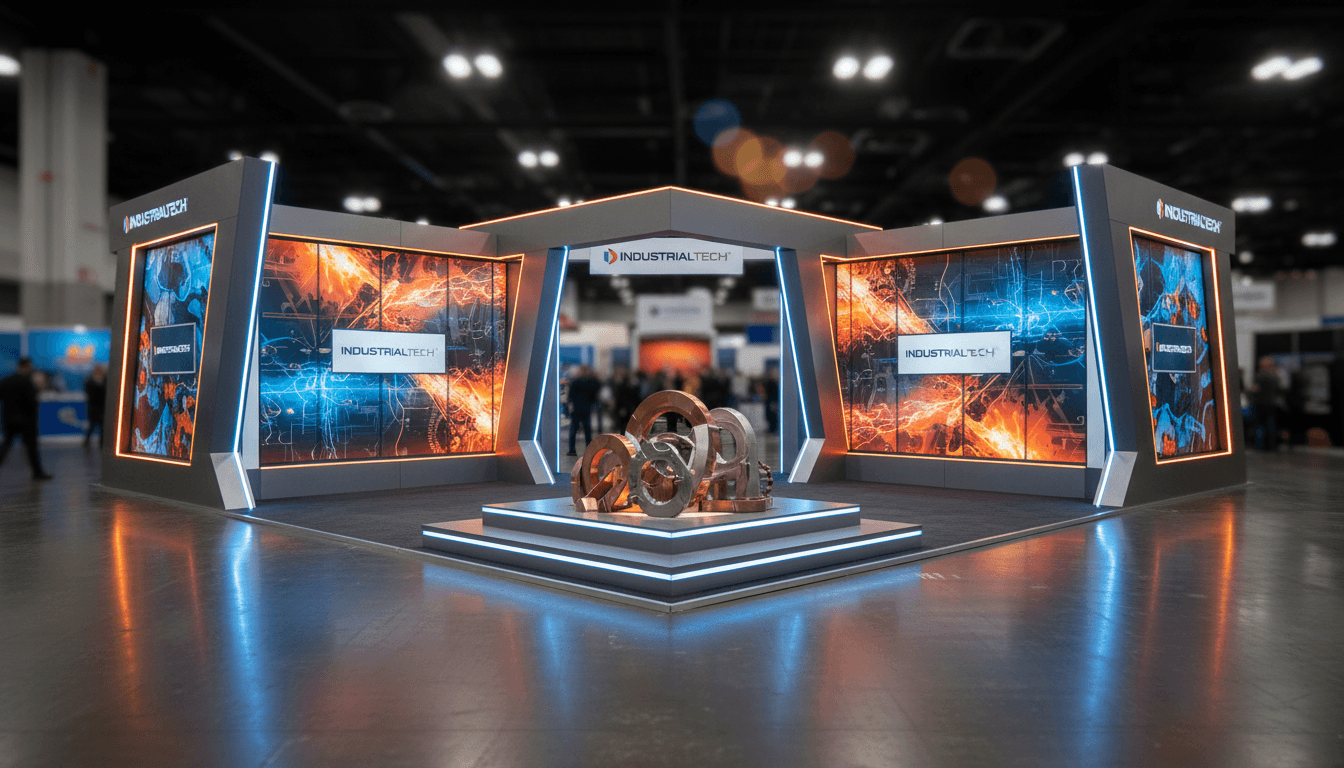
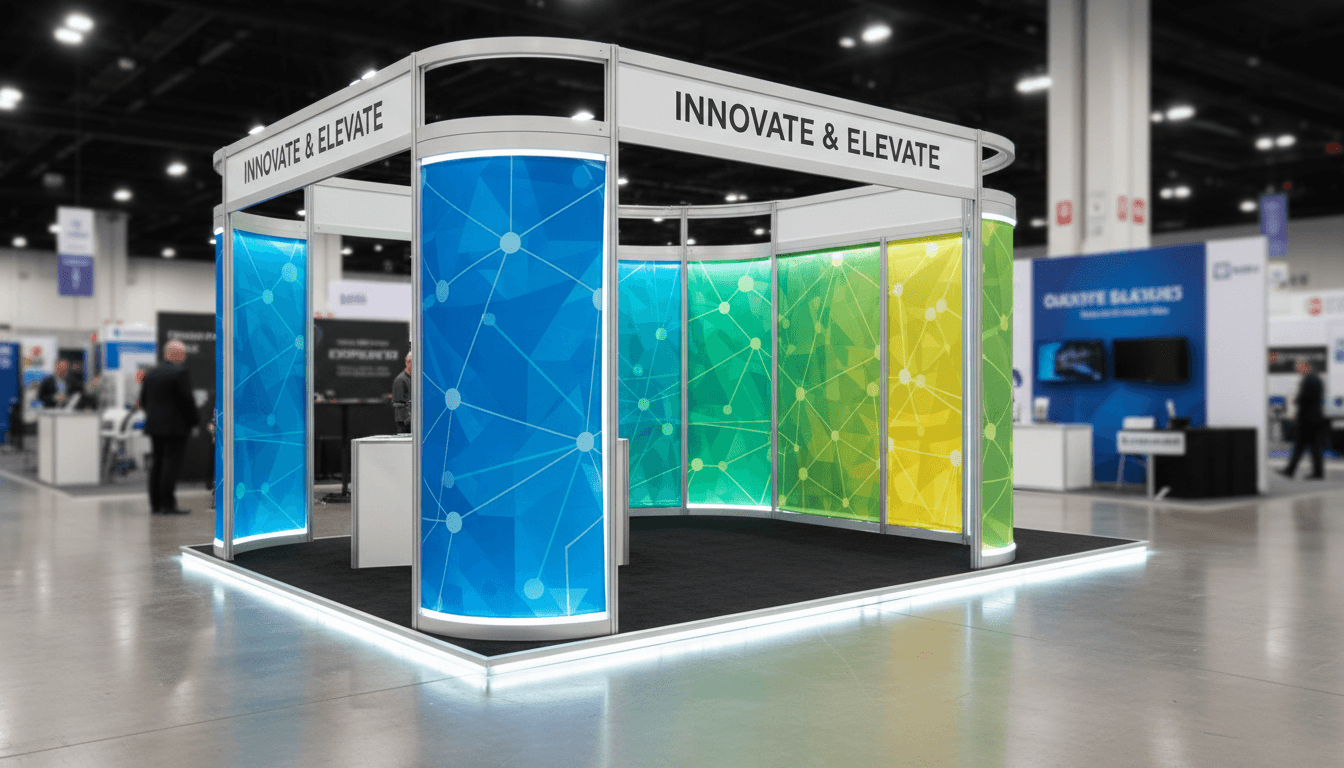
Booth Dimensions & Turnkey Estimates for Las Vegas
Explore all available exhibit footprints, architectural layout formats, estimated turnkey pricing, and dedicated specs for Exhibit Project Management in Las Vegas.
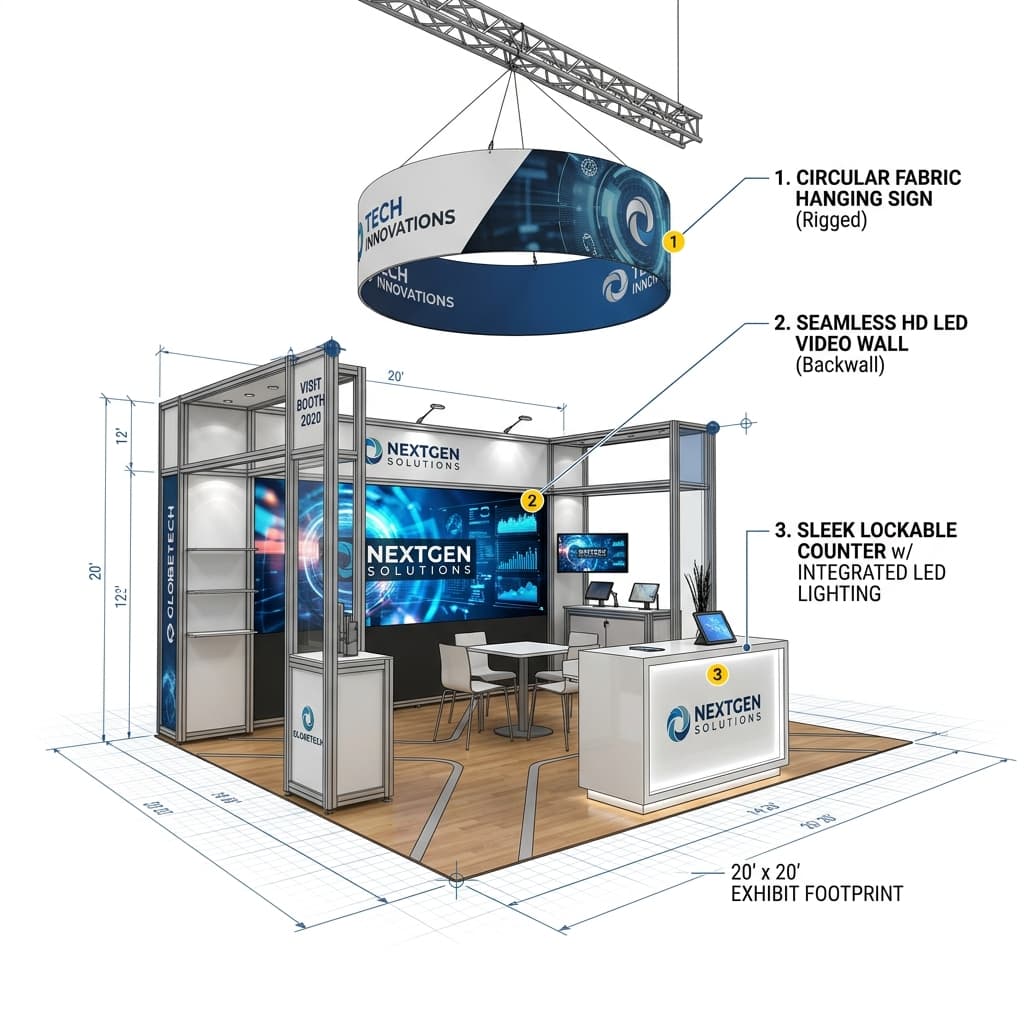
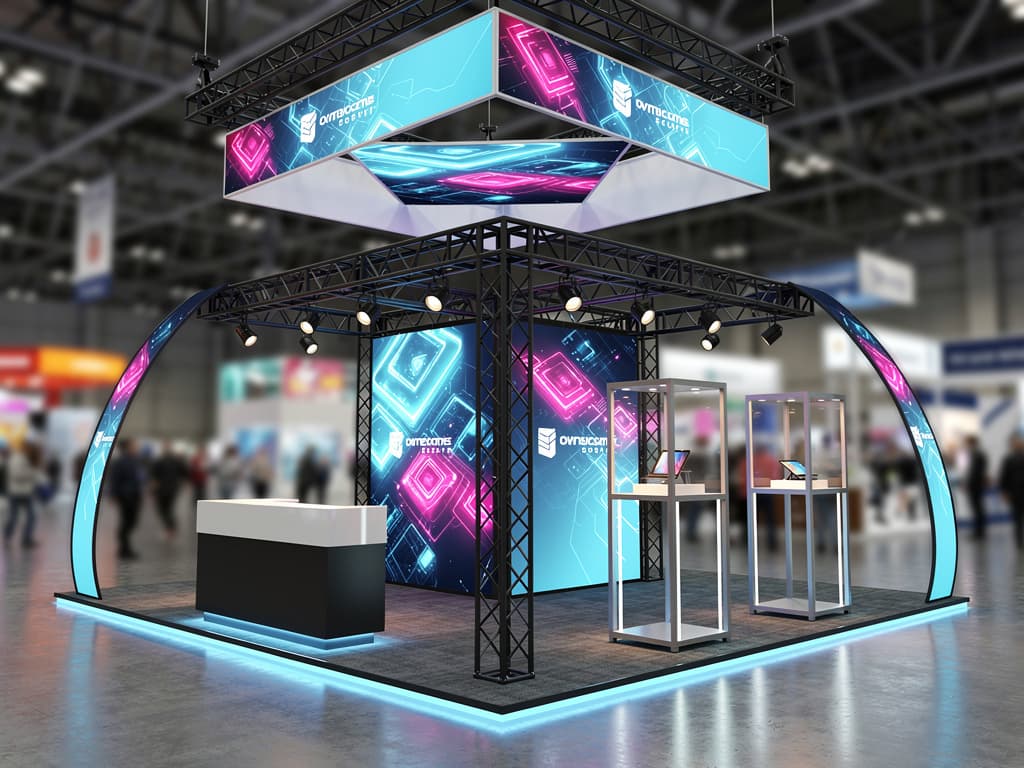
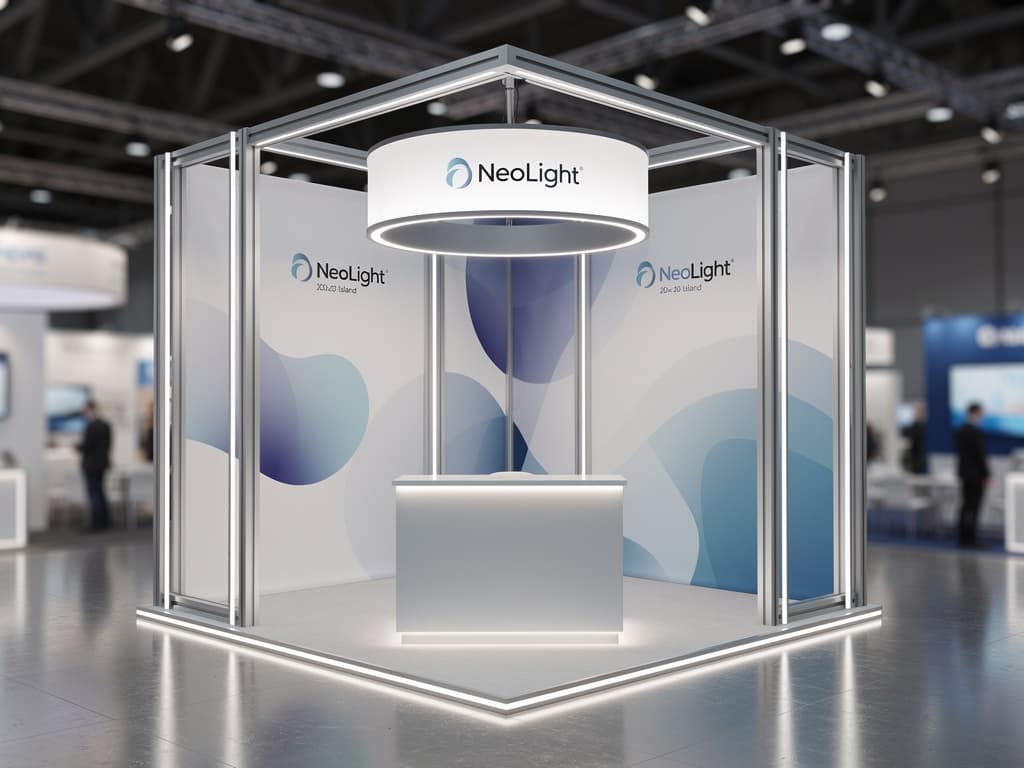
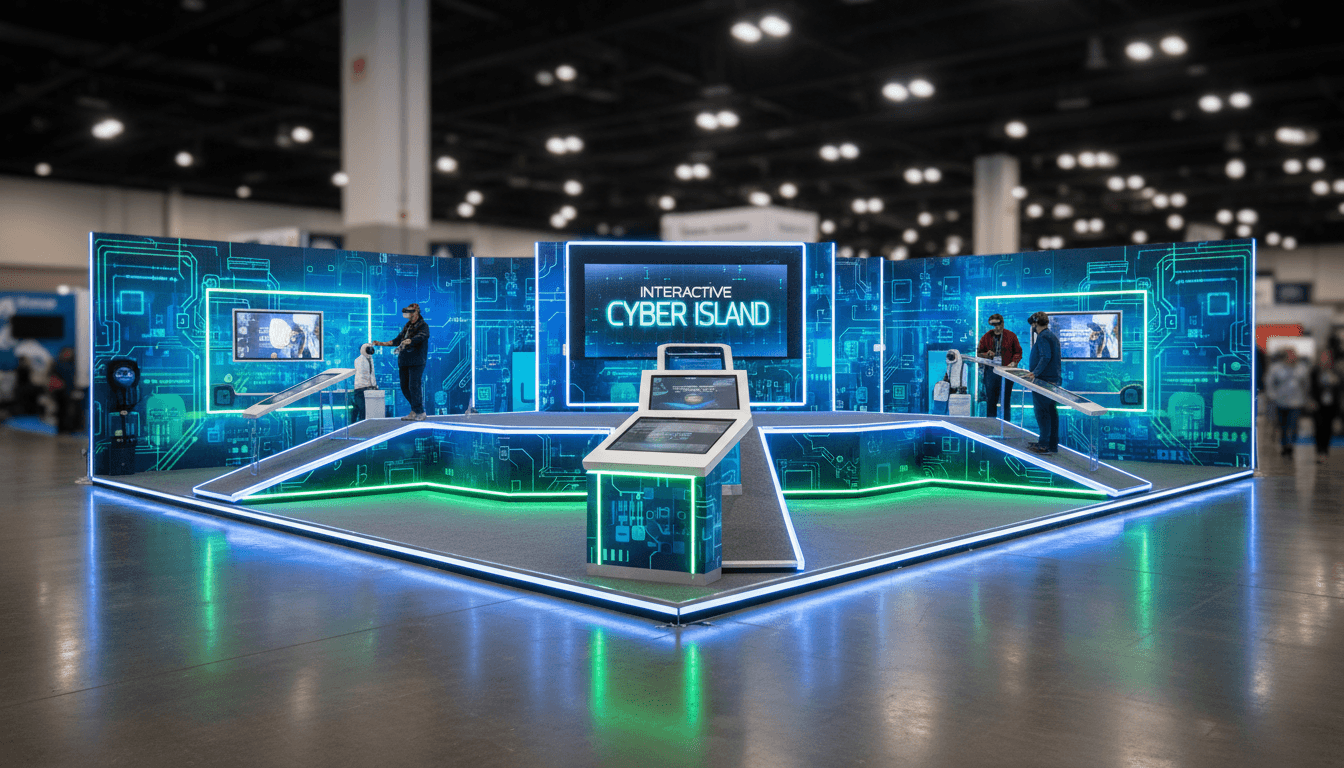
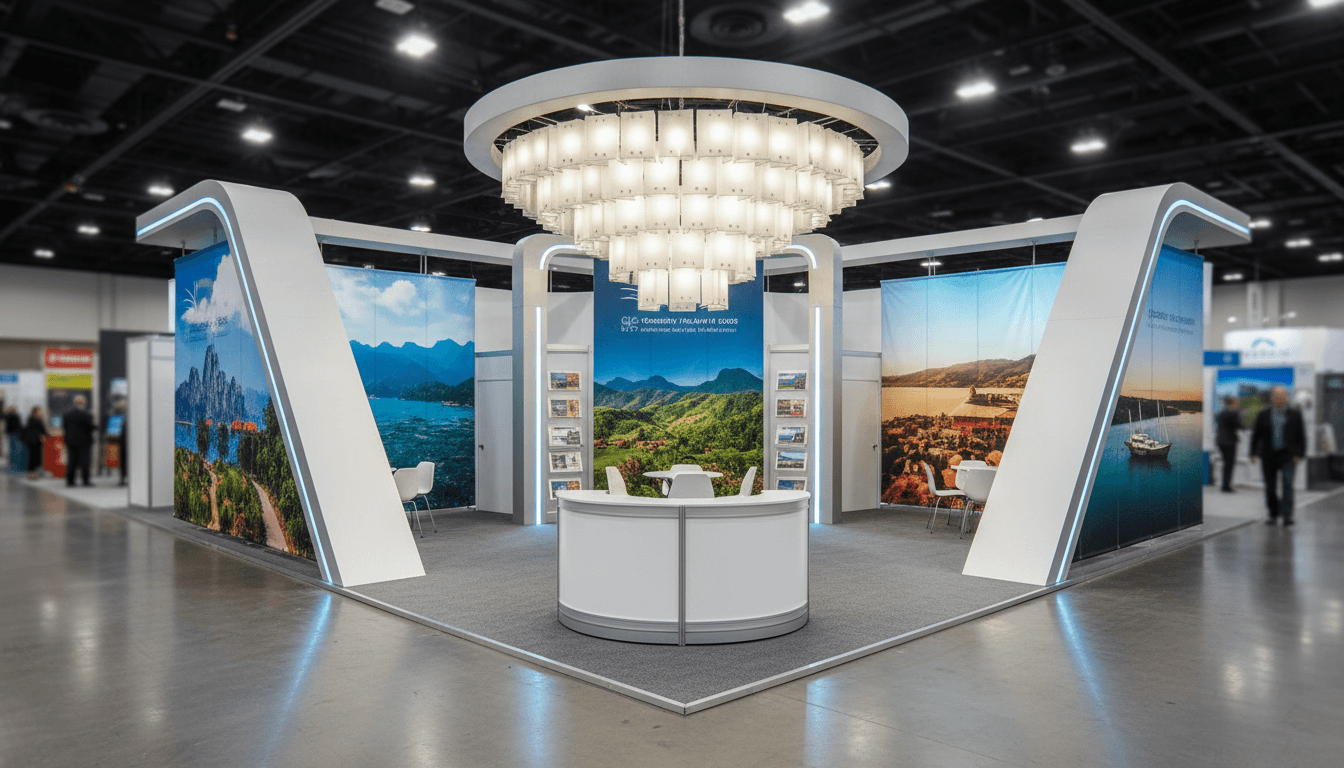
Features for 20x20 in Las Vegas
- 400 sq ft flagship island footprint
- 4 sides 360° open aisle access
- Overhead hanging sign allowed
- Private meeting & demo stations
Four-sided open island exhibit structure.
Calculate ROI for 20x20
Model potential pipeline revenue, expected leads, and net return for 20x20 in Las Vegas.
All Architectural Booth Types Available in Las Vegas
Click any booth structure below to view dedicated design galleries, floor plans, and local installation requirements.
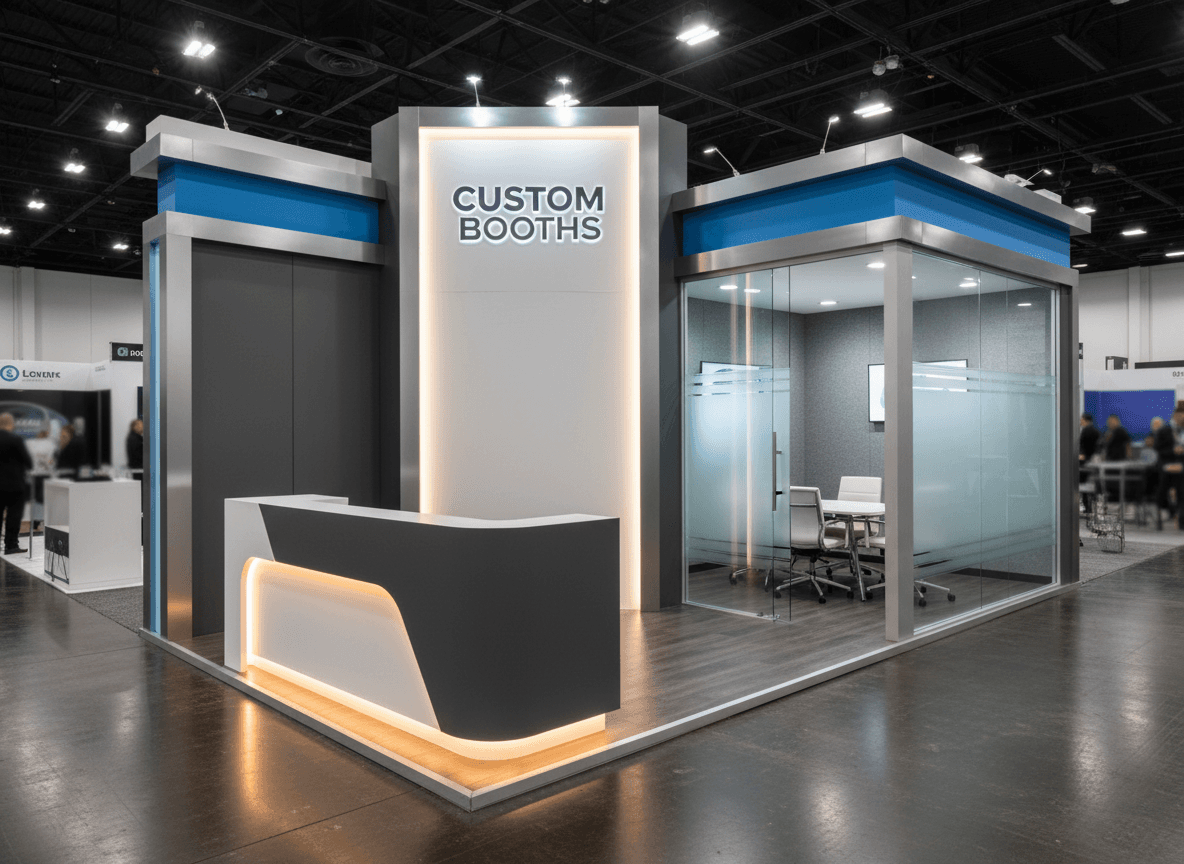
Custom Booths
One-of-a-kind exhibit structures fabricated from scratch.
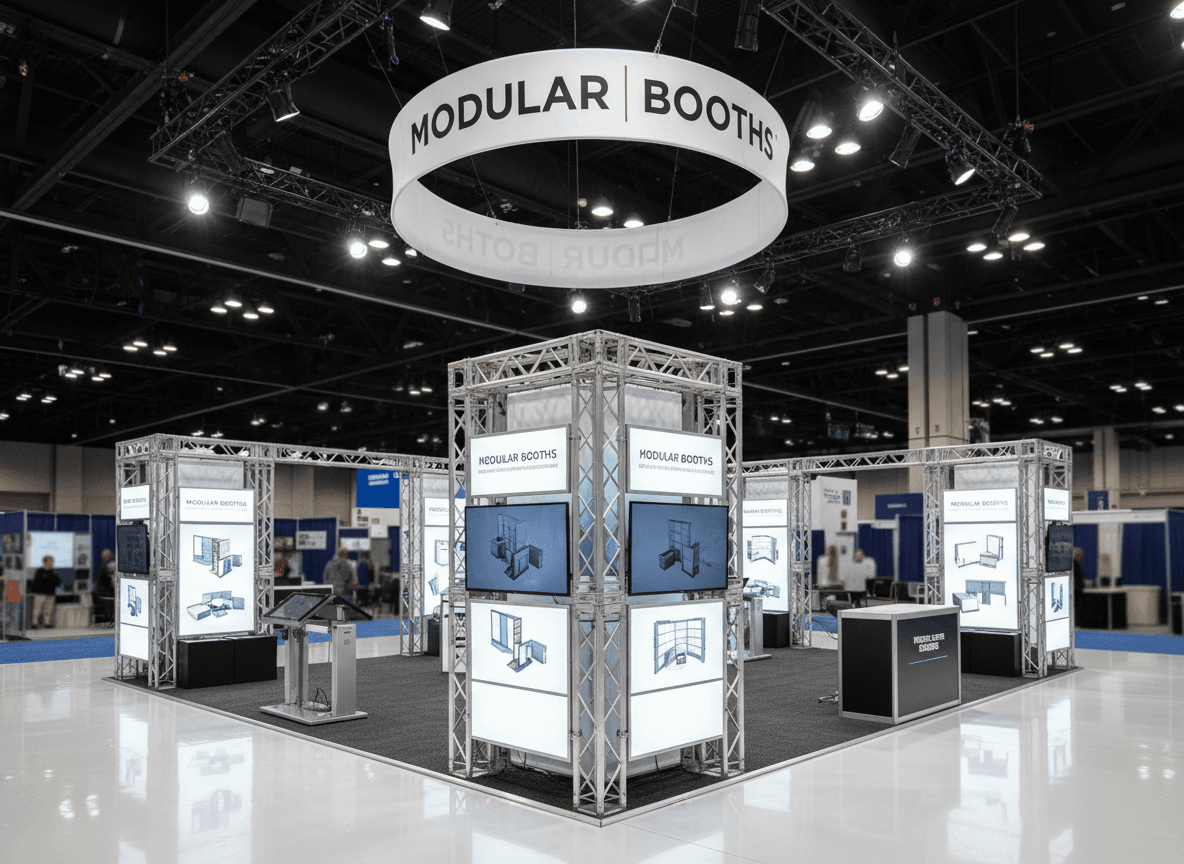
Modular Booths
Scalable aluminum frame systems for flexible floor plans.
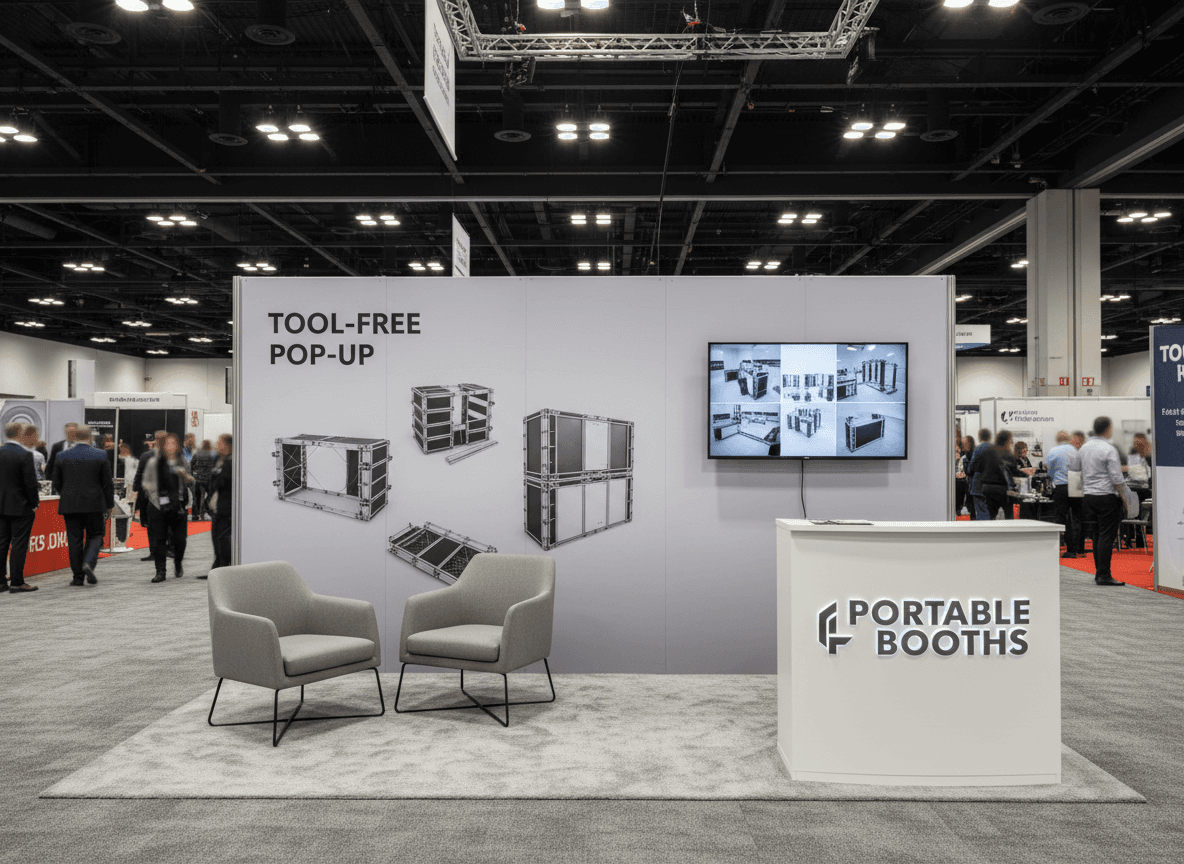
Portable Booths
Compact, tool-free assembly pop-up and tension fabric displays.
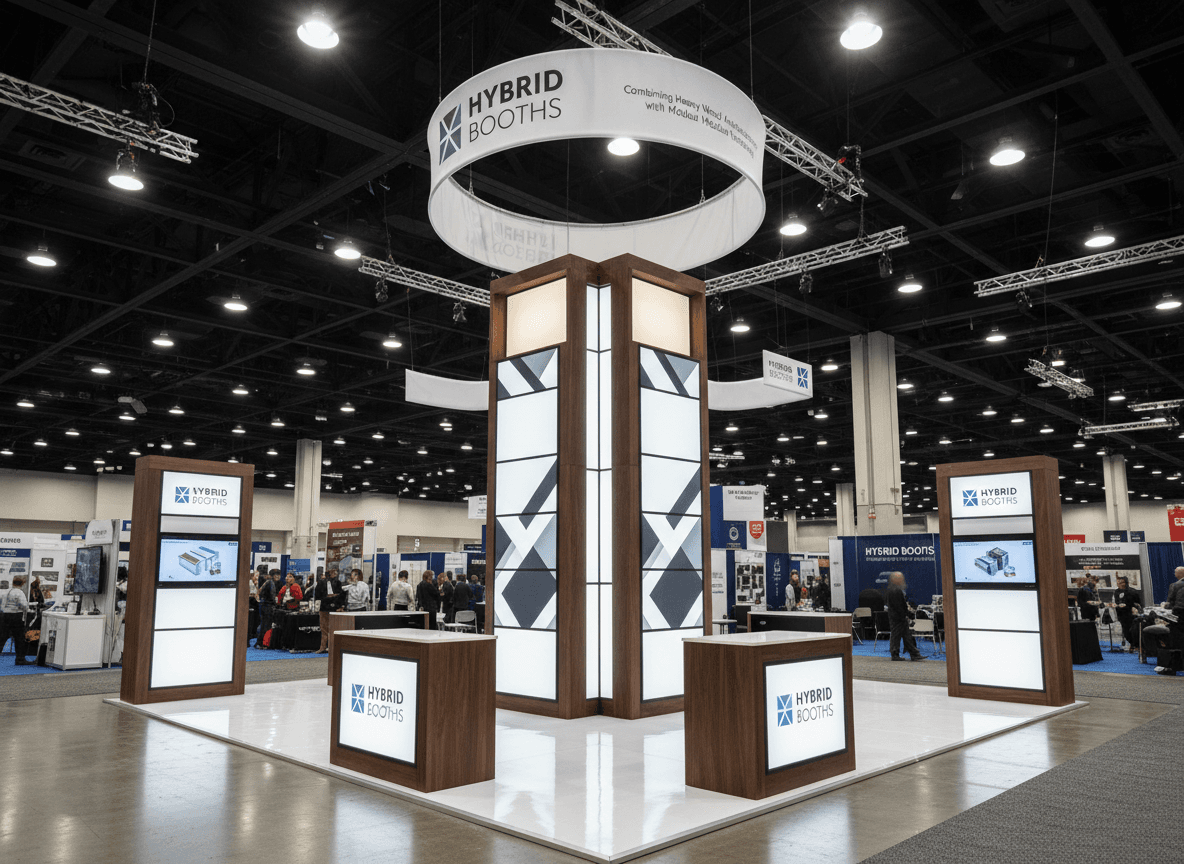
Hybrid Booths
Combining heavy wood architecture with modular versatility.
Island Booths
Four-sided open access island exhibits for maximum footprint impact.
Inline Booths
Linear perimeter booths engineered for fast setup and tight spaces.
Peninsula Booths
Three-sided open corner exhibits offering superior aisle visibility.
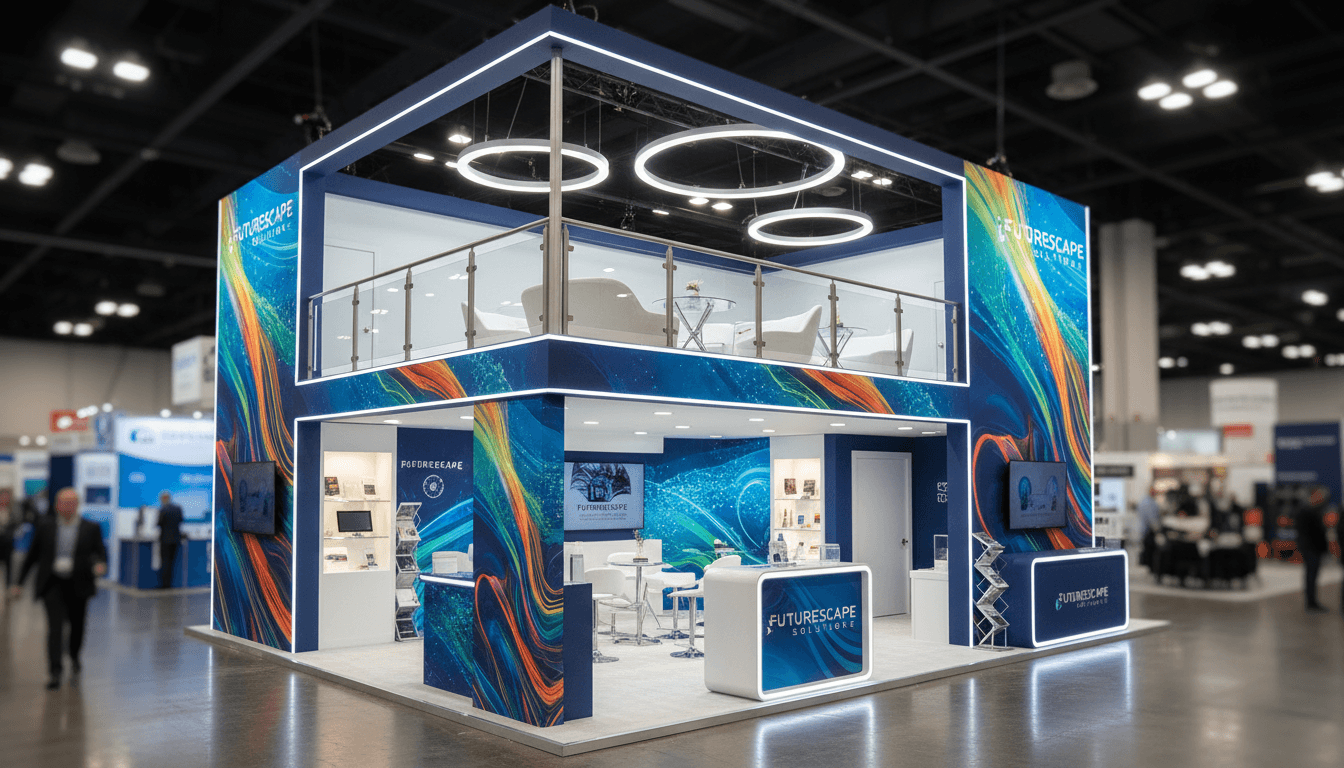
Double-Deck Booths
Two-story multi-level exhibit structures with private VIP lounges.
Pavilion Booths
Expansive multi-brand group pavilions and international showcases.
Custom Exhibit Sizes
Tailored architectural sizing for non-standard show floor spaces.