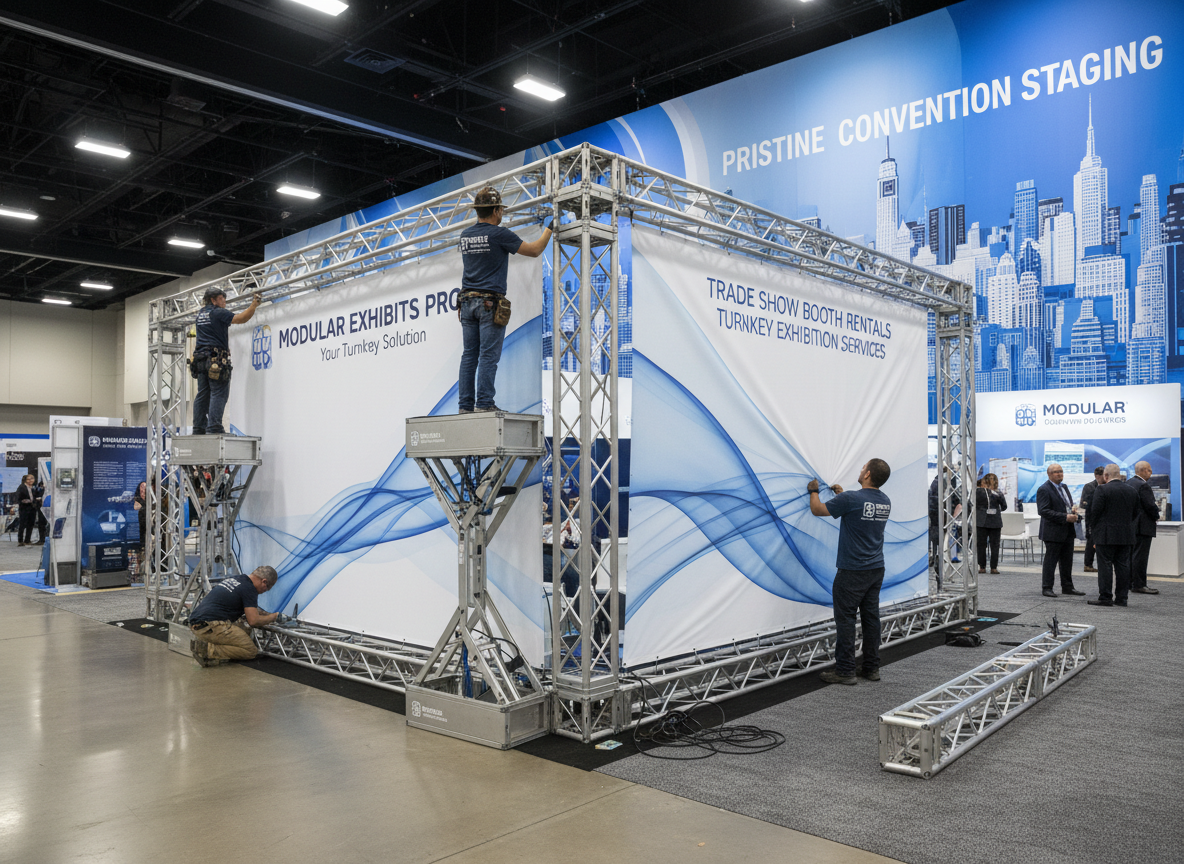
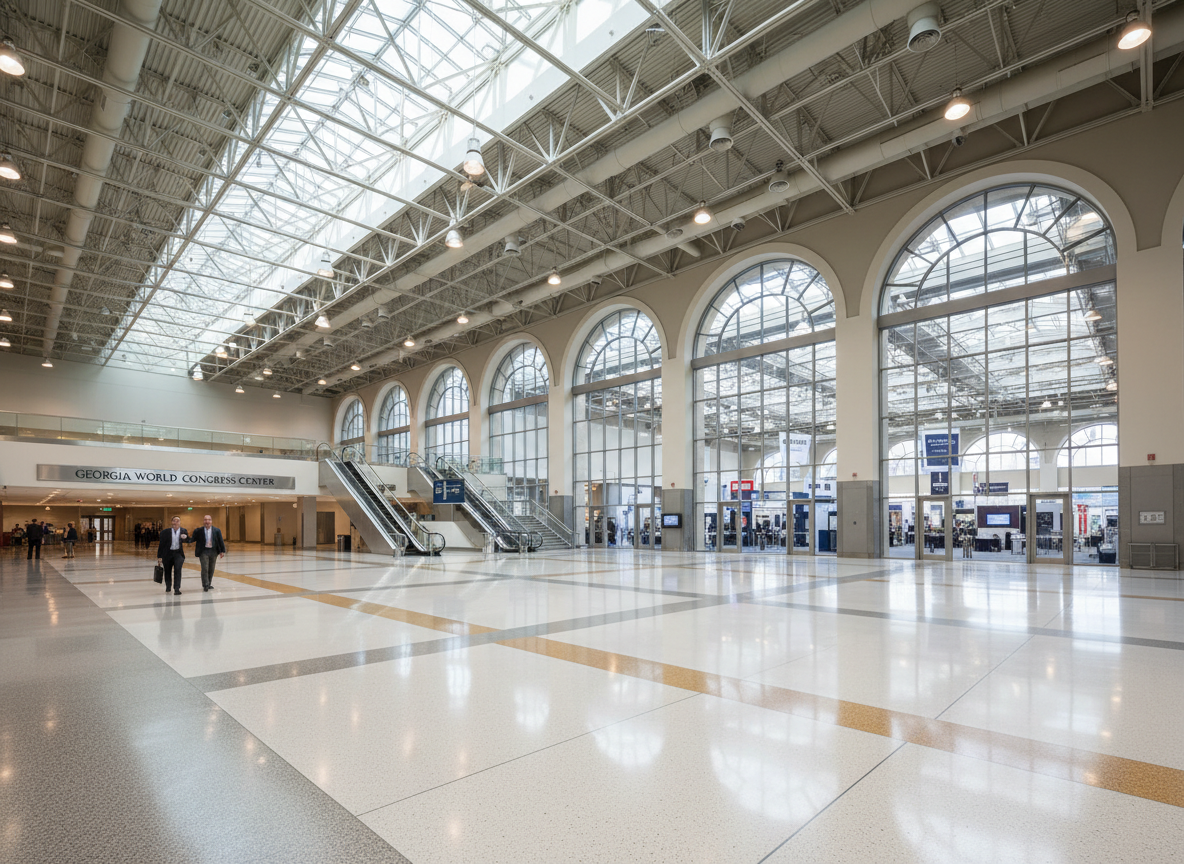
Access premium exhibit structures without the capital expense of purchasing. Our rental inventory includes modular systems, island exhibits, inline displays, and double-deck structures — all fully customizable with your brand graphics and available with complete turnkey installation. Designed and precision-built for exhibitors at major trade show and convention facilities, and all major resort ballrooms. We handle precision woodwork, aluminum framing, tension fabric graphics, and on-site union supervision with zero drayage surprises.
Explore all available exhibit footprints, architectural layout formats, estimated turnkey pricing, and dedicated specs for Trade Show Booth Rentals in Your Upcoming Show.
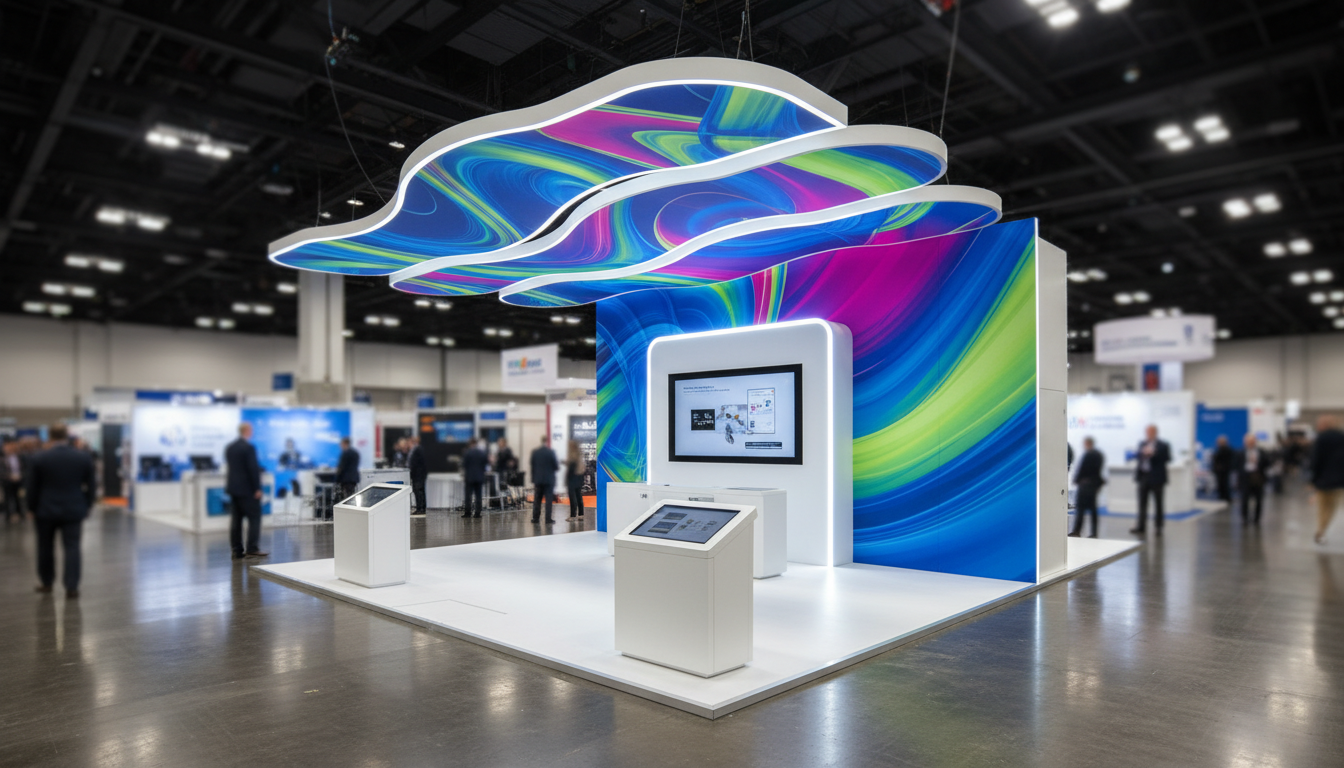
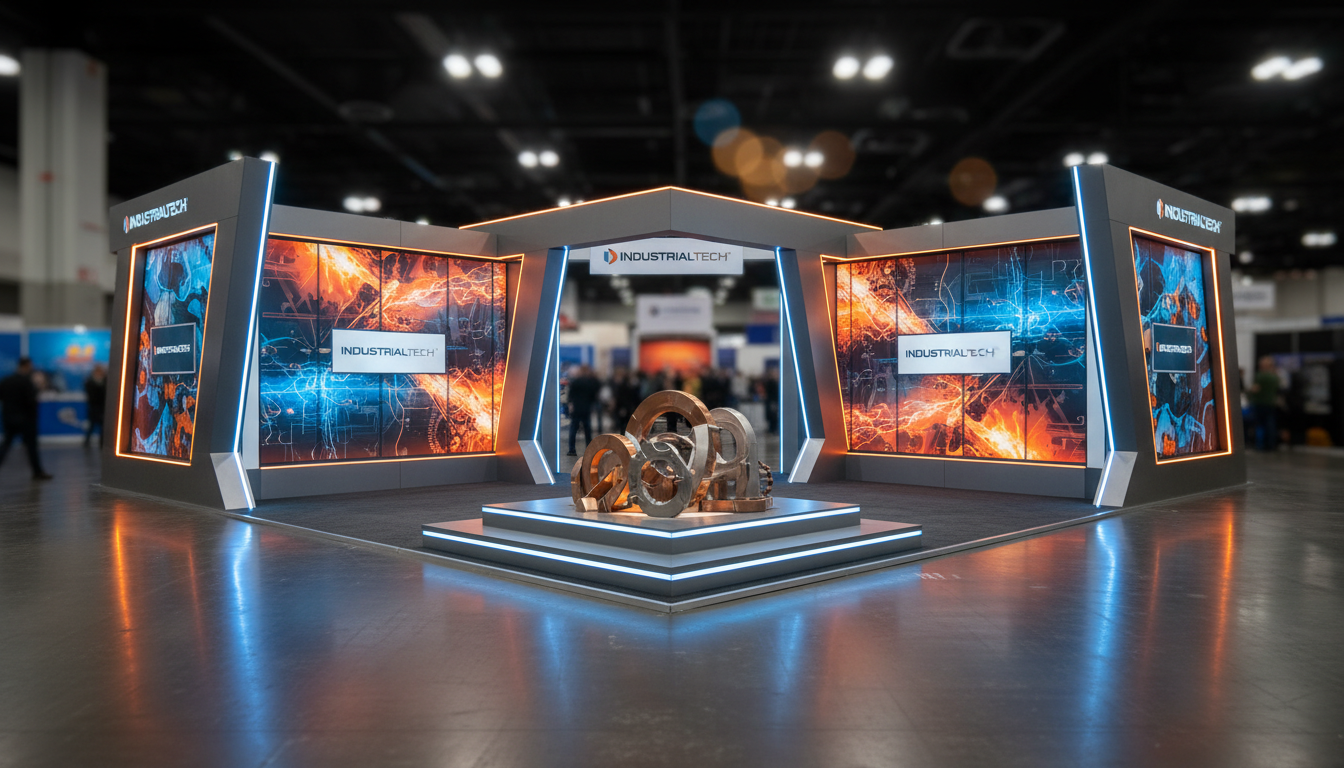
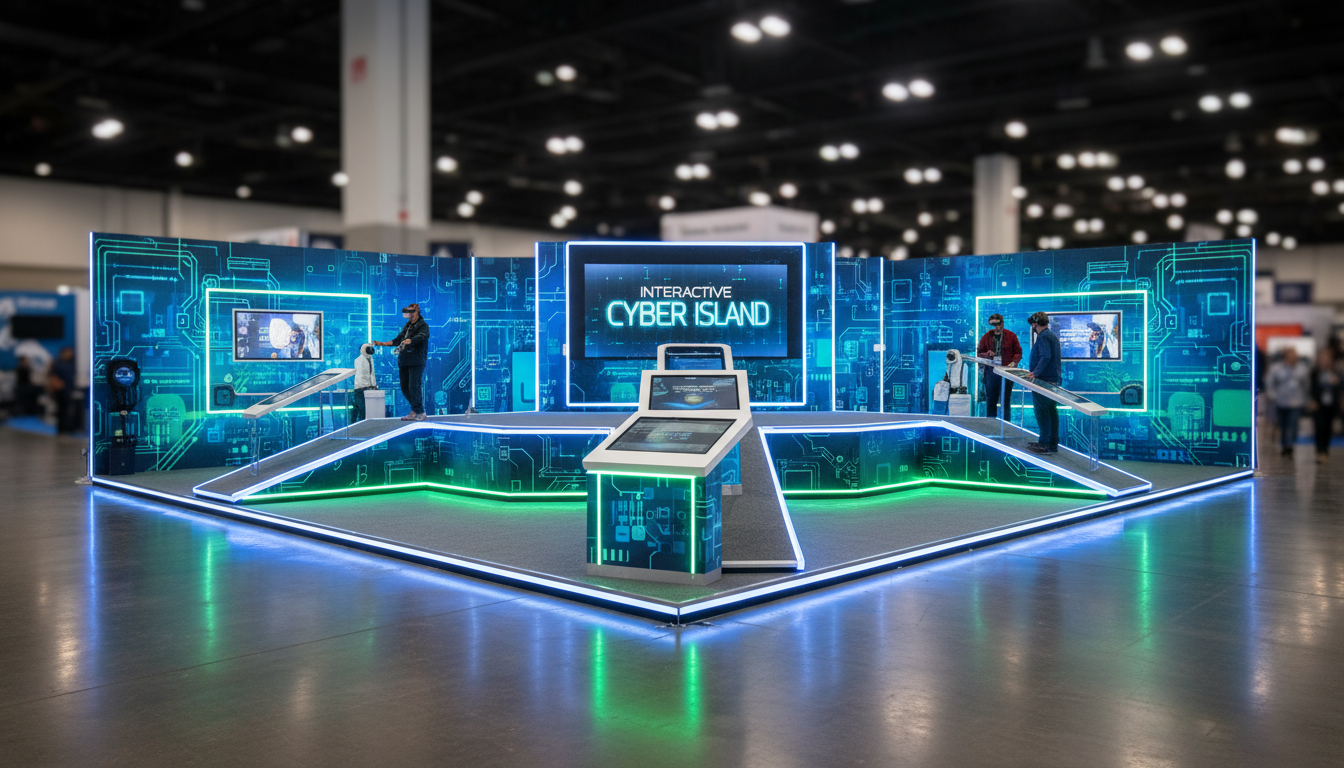
Four-sided open island exhibit structure.
Model potential pipeline revenue, expected leads, and net return for 20x20 in Your Upcoming Show.
Click any booth structure below to view dedicated design galleries, floor plans, and local installation requirements.
One-of-a-kind exhibit structures fabricated from scratch.
Scalable aluminum frame systems for flexible floor plans.
Compact, tool-free assembly pop-up and tension fabric displays.
Combining heavy wood architecture with modular versatility.
Four-sided open access island exhibits for maximum footprint impact.
Linear perimeter booths engineered for fast setup and tight spaces.
Three-sided open corner exhibits offering superior aisle visibility.
Two-story multi-level exhibit structures with private VIP lounges.
Expansive multi-brand group pavilions and international showcases.
Tailored architectural sizing for non-standard show floor spaces.
Get an all-inclusive line-item proposal, stamped structural calculations, and a 3D photorealistic render for your upcoming trade show.