

Turnkey Exhibit Overview: Apex 20x40 Modular Island Exhibit with Integrated Branding
Engineered specifically for high-impact presence at major trade shows, this 20x40 exhibit configuration features premium tension fabric graphics, robust modular aluminum framing, integrated lighting, and modular furniture. Built and pre-staged in our facility, our team ensures 100% turnkey delivery with zero unexpected show-floor drayage surprises.
Detailed Configuration & Layout Specifications
Executive Overview
The Apex 20x40 Modular Island Exhibit is meticulously designed to establish a dominant brand presence within any major exhibition hall. This expansive 800 sq. ft. footprint provides ample space for multiple engagement zones, private meeting areas, and dynamic product demonstrations. Its reconfigurable modular aluminum extrusion framework ensures structural integrity while allowing for future adaptability to diverse event layouts. Every element, from the high-resolution SEG dye-sublimated fabric graphics to the strategically placed LED arm lights, is optimized to draw attendee traffic and reinforce your brand narrative. The layout is crafted to facilitate natural traffic flow, guiding prospects through a compelling brand journey. A lockable reception counter with internal shelving provides secure storage and a professional point of contact for lead capture and initial consultations. BoothHive's turnkey service includes comprehensive freight logistics, dedicated marshaling yard scheduling, and pre-stage inspection, ensuring a flawless execution. Our certified I&D union carpenters handle all aspects of installation and dismantle, guaranteeing a stress-free experience and full compliance with all venue regulations. This allows your team to focus entirely on engagement and business development.
Alternative Angles & 3D Render Showcase (1)
Technical Specifications & Structural Architecture
What’s Included in Turnkey Rental Package
Our 4-Step Turnkey Execution Process
Similar 20x40 Exhibit Booth Designs


Booth Dimensions & Turnkey Estimates for Nationwide
Explore all available exhibit footprints, architectural layout formats, estimated turnkey pricing, and dedicated specs for Apex 20x40 Modular Island Exhibit with Integrated Branding in Nationwide.
Features for 20x20 in Nationwide
- 400 sq ft flagship island footprint
- 4 sides 360° open aisle access
- Overhead hanging sign allowed
- Private meeting & demo stations
Four-sided open island exhibit structure.
Calculate ROI for 20x20
Model potential pipeline revenue, expected leads, and net return for 20x20 in Nationwide.
All Architectural Booth Types Available in Nationwide
Click any booth structure below to view dedicated design galleries, floor plans, and local installation requirements.
Custom Booths
One-of-a-kind exhibit structures fabricated from scratch.
Modular Booths
Scalable aluminum frame systems for flexible floor plans.
Portable Booths
Compact, tool-free assembly pop-up and tension fabric displays.
Hybrid Booths
Combining heavy wood architecture with modular versatility.
Island Booths
Four-sided open access island exhibits for maximum footprint impact.
Inline Booths
Linear perimeter booths engineered for fast setup and tight spaces.
Peninsula Booths
Three-sided open corner exhibits offering superior aisle visibility.
Double-Deck Booths
Two-story multi-level exhibit structures with private VIP lounges.
Pavilion Booths
Expansive multi-brand group pavilions and international showcases.
Custom Exhibit Sizes
Tailored architectural sizing for non-standard show floor spaces.
Recent Exhibit Builds & Case Studies
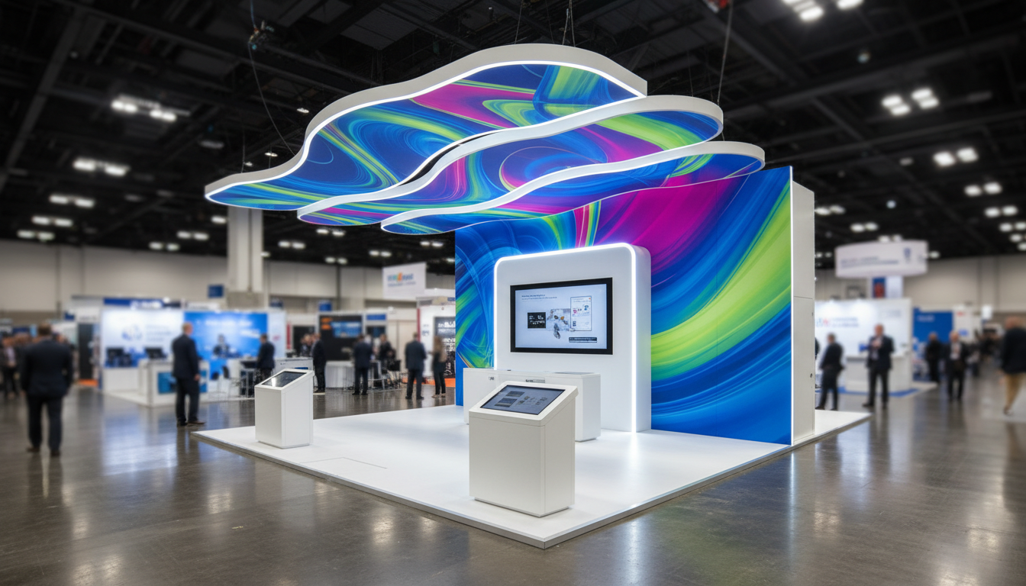
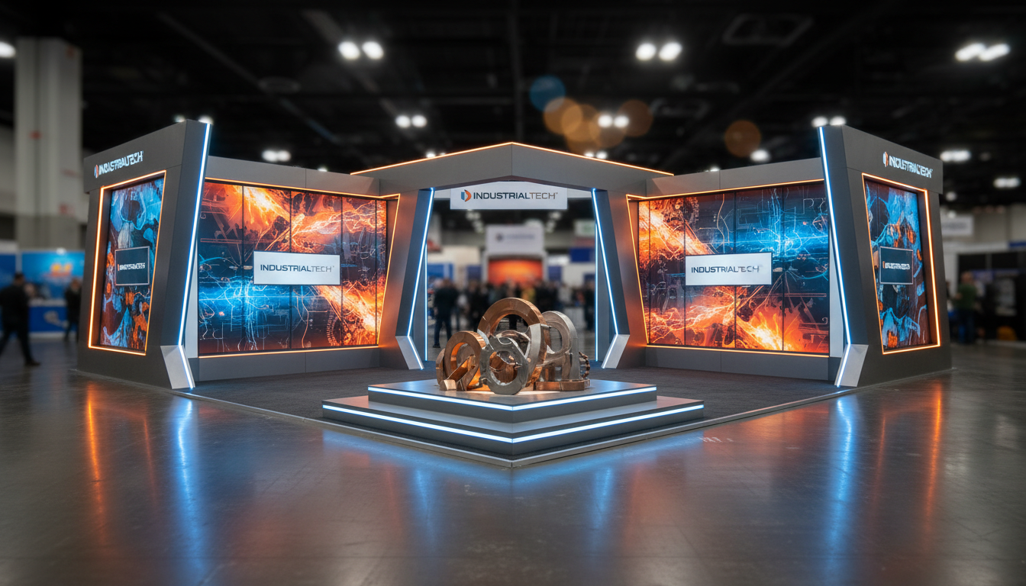
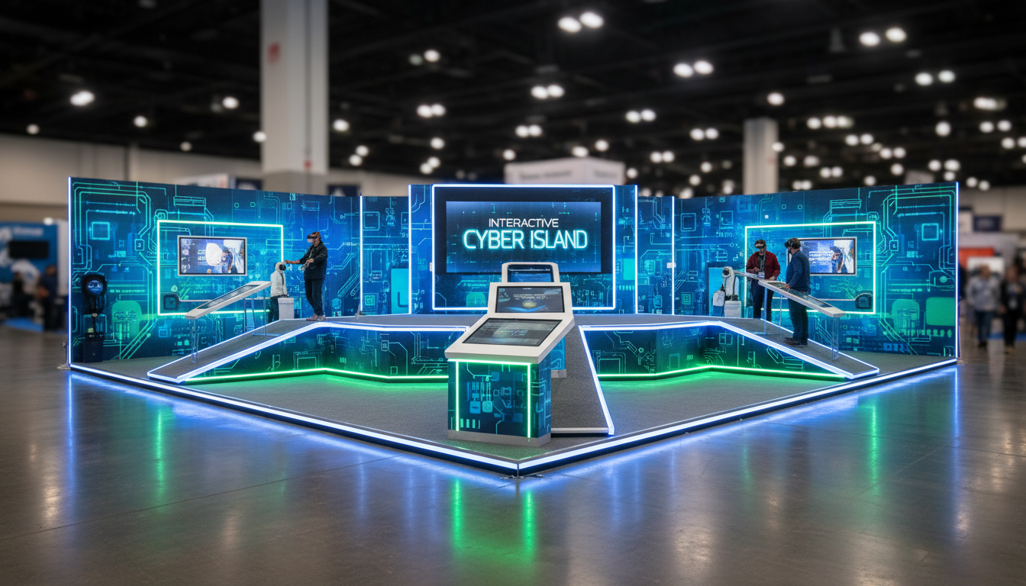
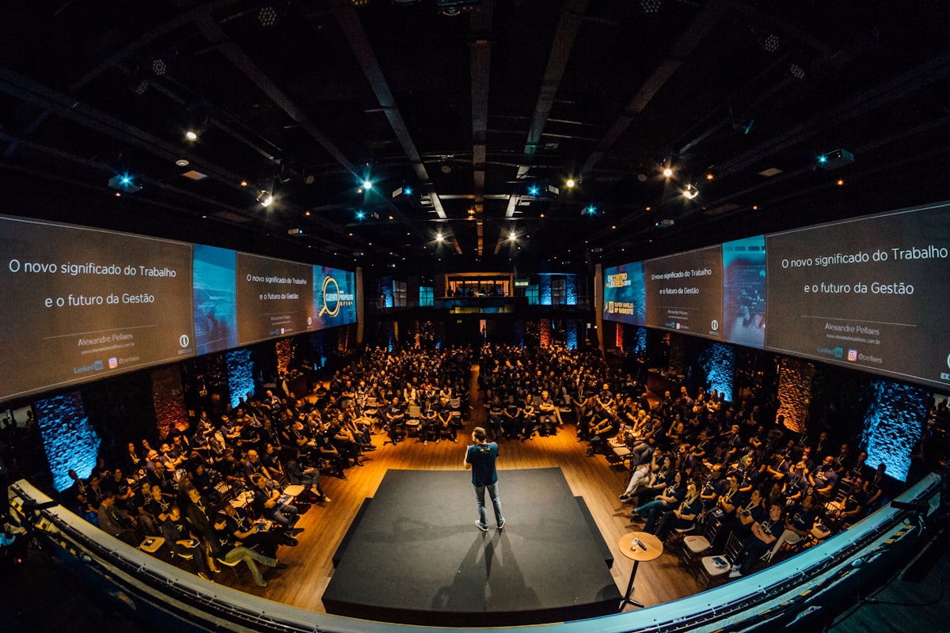
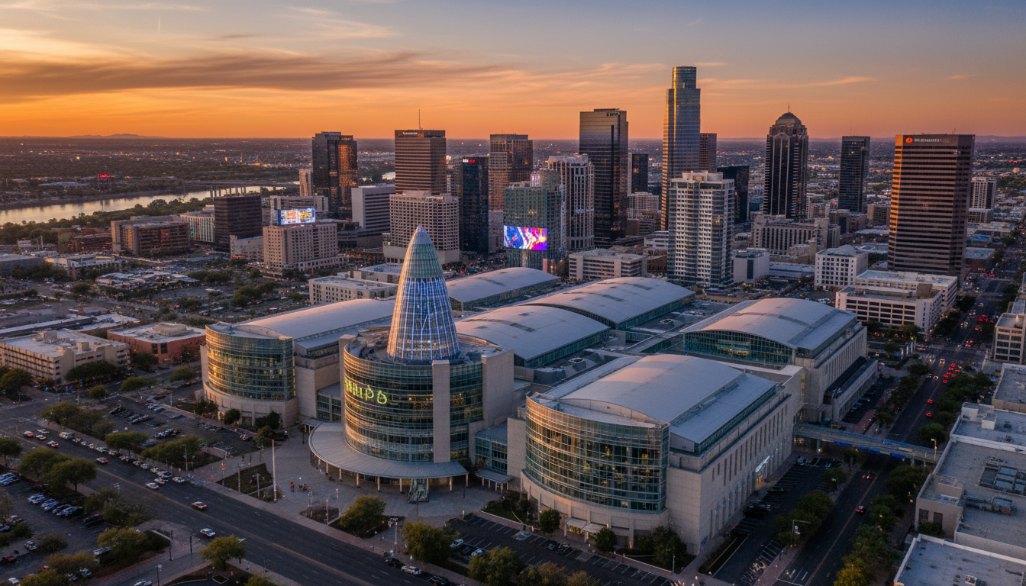
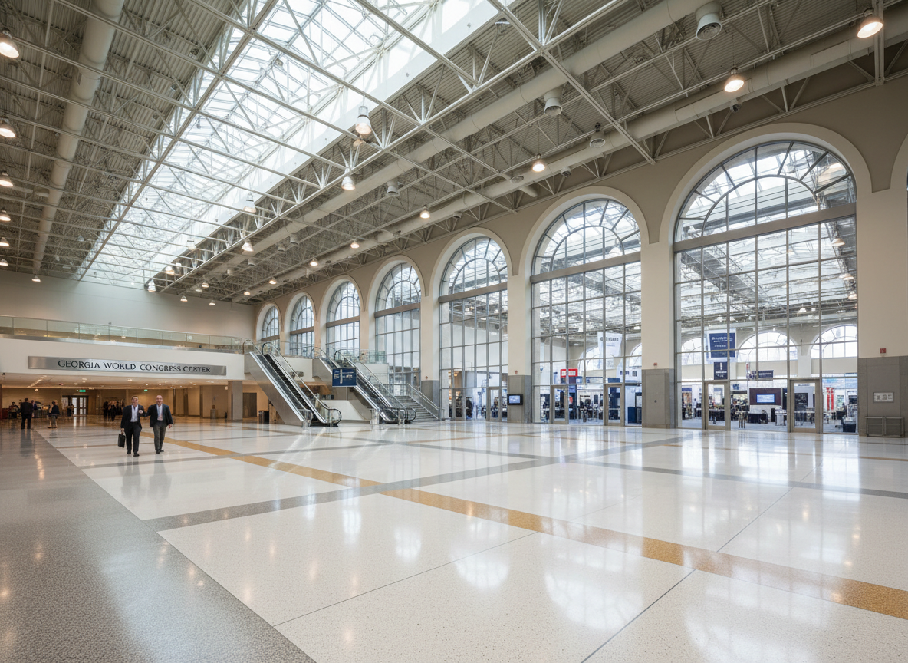
Premier Venues Served for Apex 20x40 Modular Island Exhibit with Integrated Branding
We deliver and install turnkey booths directly across major exhibition facilities nationwide.

Request a Custom Proposal for Apex 20x40 Modular Island Exhibit with Integrated Branding
Get an all-inclusive line-item proposal, stamped structural calculations, and a 3D photorealistic render for your upcoming trade show.