10x30 FootprintModular Inline ExhibitsSKU: BH-719

Optibus 10x30 Inline Modular Exhibit with Integrated Reception

100% Certified Union Labor
24h 3D CAD Concept Turnaround
Pre-Staged & Inspected
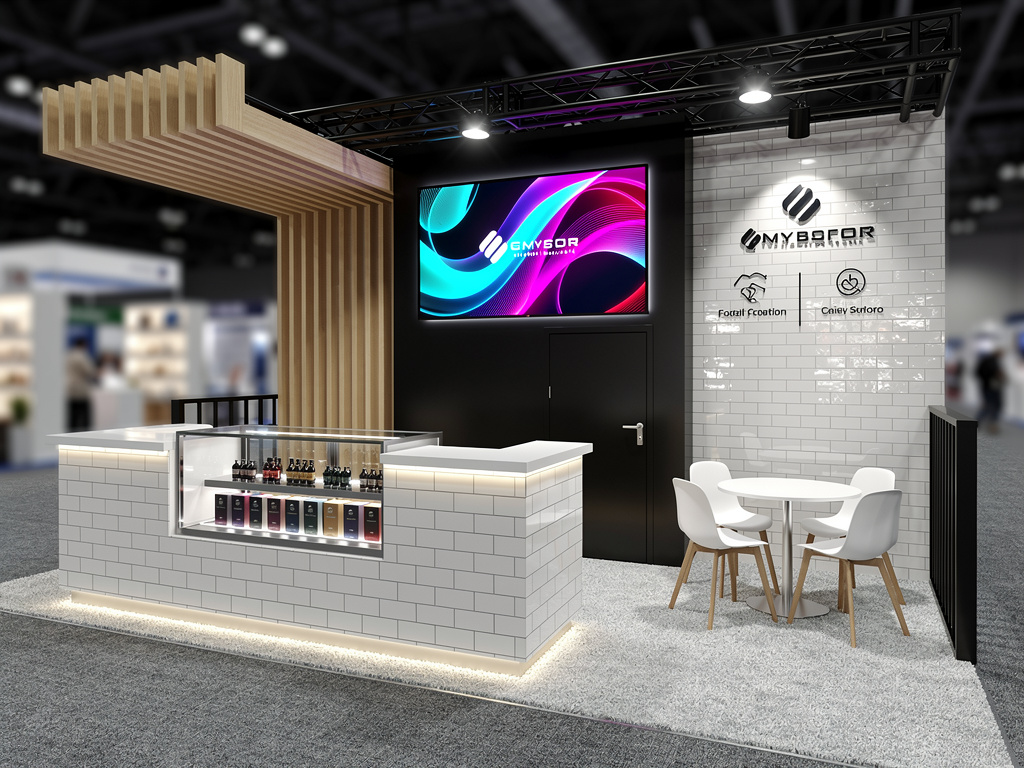
Optibus 10x30 Inline Modular Exhibit with Integrated Reception turnkey exhibit 3D rendering
3D CAD Render

Exhibit Architecture & Deliverables

Elevate your brand presence with a sophisticated 10x30 modular inline exhibit, engineered for maximum impact and seamless execution.

Turnkey Package Inclusions

High-resolution SEG silicone-edge tension fabric graphics
Engineered modular aluminum structural framework
Integrated overhead LED directional arm spotlights
Lockable custom reception counter with internal shelving
Dedicated marshaling yard scheduling & pre-stage inspection
Heavy-duty wheeled protective road transit crates
Estimated Turnkey RentalAll-Inclusive
$18,000 - $29,000

Full turnkey delivery including fabrication, custom graphics, logistics, freight, and certified union I&D.

24-Hour 3D Concept & Estimate Turnaround
Dedicated On-Site Project Manager Included
Zero Surprise Drayage or Labor Overages

Turnkey Exhibit Overview: Optibus 10x30 Inline Modular Exhibit with Integrated Reception

Engineered specifically for high-impact presence at major trade shows, this 10x30 exhibit configuration features premium tension fabric graphics, robust modular aluminum framing, integrated lighting, and modular furniture. Built and pre-staged in our facility, our team ensures 100% turnkey delivery with zero unexpected show-floor drayage surprises.

Detailed Configuration & Layout Specifications

Executive Overview

The Optibus 10x30 Inline Modular Exhibit is meticulously designed to command attention within high-traffic exhibition environments. This enterprise-grade solution features a reconfigurable modular aluminum extrusion framework, providing a robust and adaptable foundation for your brand narrative. Strategically positioned high-resolution SEG dye-sublimated fabric graphics ensure your messaging achieves optimal sightlines, drawing attendees into your dedicated engagement zones. This turnkey package is engineered for effortless deployment, minimizing logistical complexities for your team. From pre-show marshaling to post-show dismantle, every detail is managed by certified professionals, guaranteeing a smooth and efficient exhibition experience. The integrated lockable reception counter serves as a professional welcoming point, while ample space allows for product demonstrations, interactive displays, or private consultations, optimizing attendee flow and engagement within your booth footprint.

Alternative Angles & 3D Render Showcase (1)

Optibus 10x30 Inline Modular Exhibit with Integrated Reception alternative angle 1

Technical Specifications & Structural Architecture

Footprint10' x 30' (300 sq. ft.)
Structural FrameworkModular Engineered Aluminum Extrusion
Ceiling Height Clearance8 ft. Maximum Elevation
Graphic SystemDye-Sublimated SEG Tension Fabric
Union Labor RatingCertified I&D Compliant Nationwide

What’s Included in Turnkey Rental Package

High-resolution SEG silicone-edge tension fabric graphics
Engineered modular aluminum structural framework
Integrated overhead LED directional arm spotlights
Lockable custom reception counter with internal shelving
Dedicated marshaling yard scheduling & pre-stage inspection
Heavy-duty wheeled protective road transit crates

Our 4-Step Turnkey Execution Process

01
STEP 1

Design Proofing & 3D Engineering

Our engineering team produces structural calculations, custom graphic proofs, and 24h photorealistic 3D models tailored to your brand.

02
STEP 2

Warehouse Pre-Staging & Quality Control

We assemble your complete exhibit inside our facility, testing all electrical runs, TV mounts, and fabric alignment.

03
STEP 3

On-Time Certified Union Installation

Our certified union carpenters erect your booth directly on the show floor under the supervision of a dedicated on-site manager.

04
STEP 4

Show-Week Support & Post-Show Dismantle

We provide 24/7 on-call dispatch during open hall hours, followed by rapid teardown and marshaling into storage.

Matching Footprint Catalog

Similar 10x30 Exhibit Booth Designs

View All Catalog Products →
CyberFrame 10x30 Modular Inline Exhibit with Integrated LED Pillars
10x30 Layout

CyberFrame 10x30 Modular Inline Exhibit with Integrated LED Pillars

$16,800

View Details
Ascend 10x30 Inline Modular Exhibit with Integrated Reception
10x30 Layout

Ascend 10x30 Inline Modular Exhibit with Integrated Reception

$18,000 - $29,000

View Details
Airtech 10x30 Inline Modular Exhibit with Integrated Branding
10x30 Layout

Airtech 10x30 Inline Modular Exhibit with Integrated Branding

$18,000 - $29,000

View Details
DYNAMIC BOOTH SIZES & STRUCTURAL LAYOUTS

Booth Dimensions & Turnkey Estimates for Nationwide

Explore all available exhibit footprints, architectural layout formats, estimated turnkey pricing, and dedicated specs for Optibus 10x30 Inline Modular Exhibit with Integrated Reception in Nationwide.

Selected Dimension
20x20 Booth (400 sq ft)
Format: Island Exhibit
Est. Turnkey Investment in Nationwide
21,000 (Turnkey Rental + I&D)
View Detailed 20x20 Specs & 3D Models

Features for 20x20 in Nationwide

  • 400 sq ft flagship island footprint
  • 4 sides 360° open aisle access
  • Overhead hanging sign allowed
  • Private meeting & demo stations

Four-sided open island exhibit structure.

Instant ROI Calculation

Calculate ROI for 20x20

Model potential pipeline revenue, expected leads, and net return for 20x20 in Nationwide.

Launch Estimator for 20x20
Proven Track Record

Recent Exhibit Builds & Case Studies
View All Portfolio Builds →
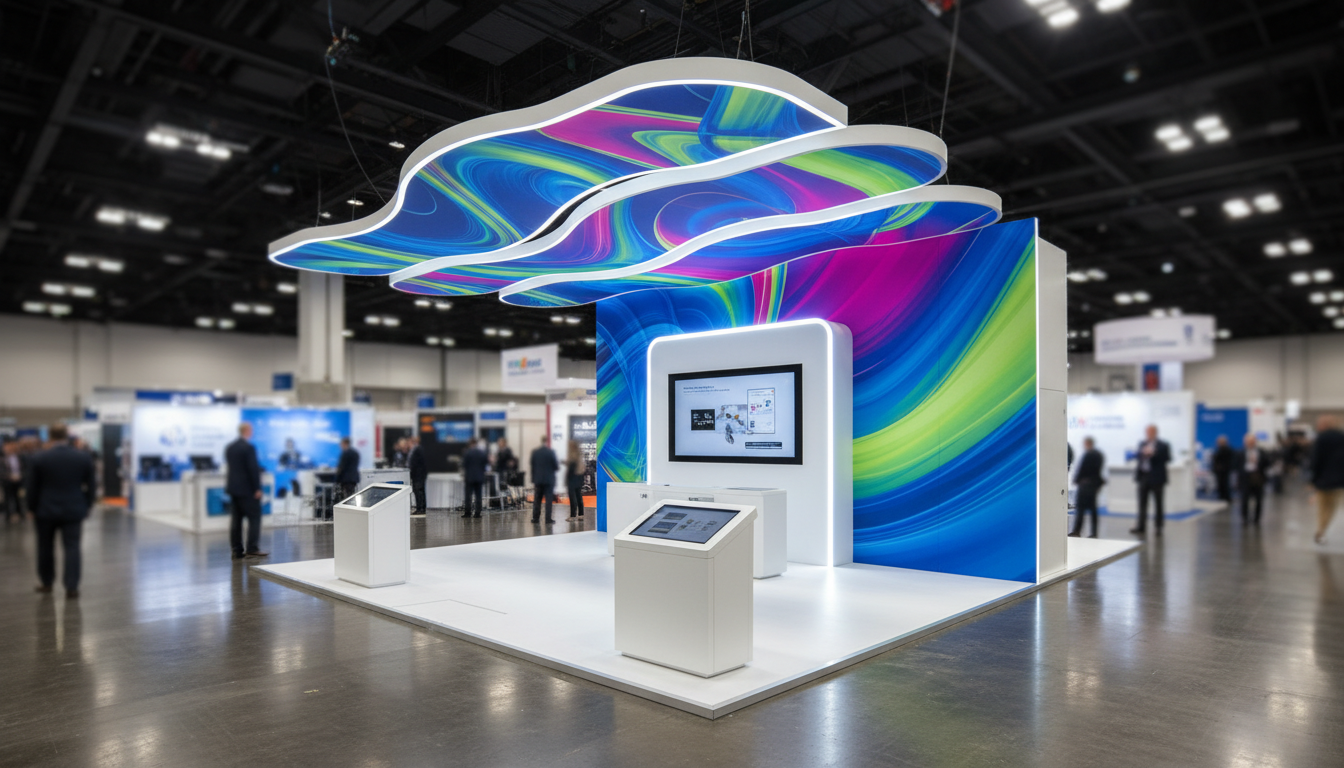
10x30 Modular Cloud Showcase

10x30 Modular Cloud Showcase

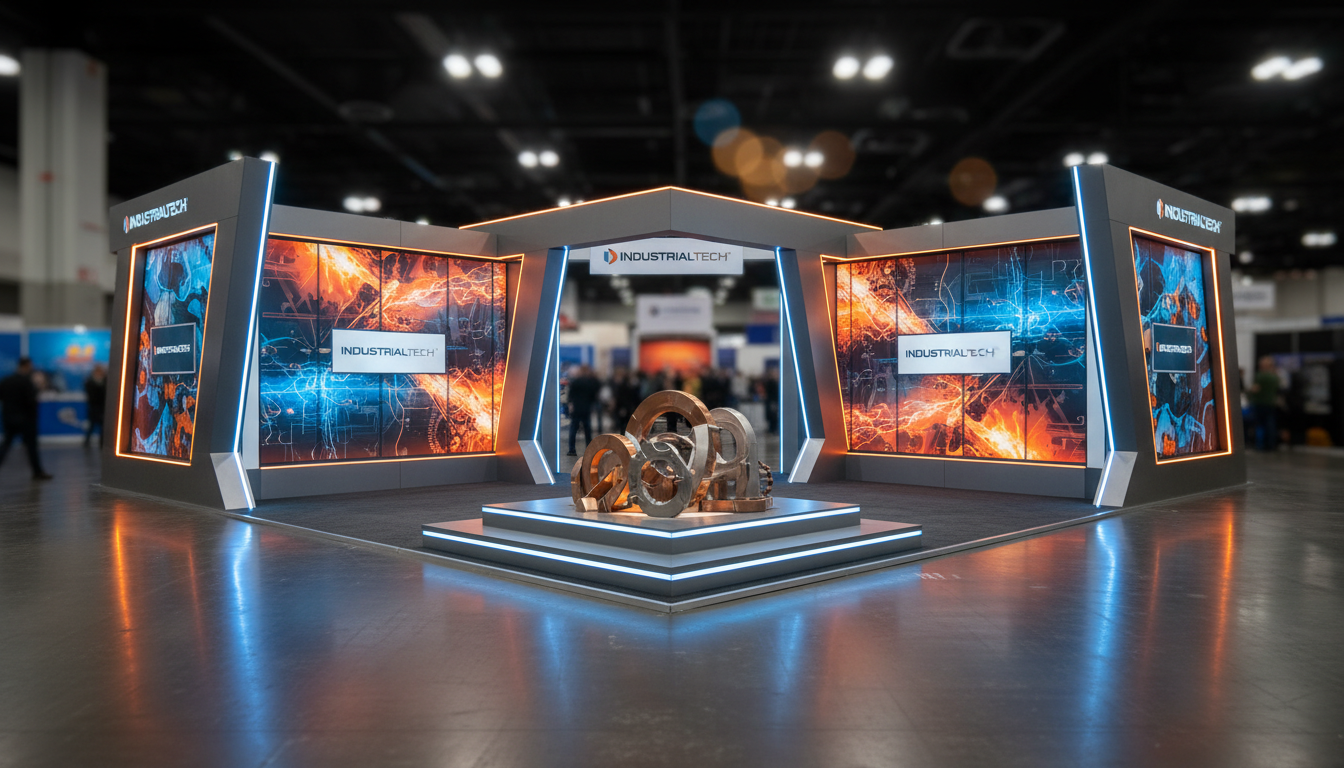
30x40 Heavy Industrial Showcase

30x40 Heavy Industrial Showcase

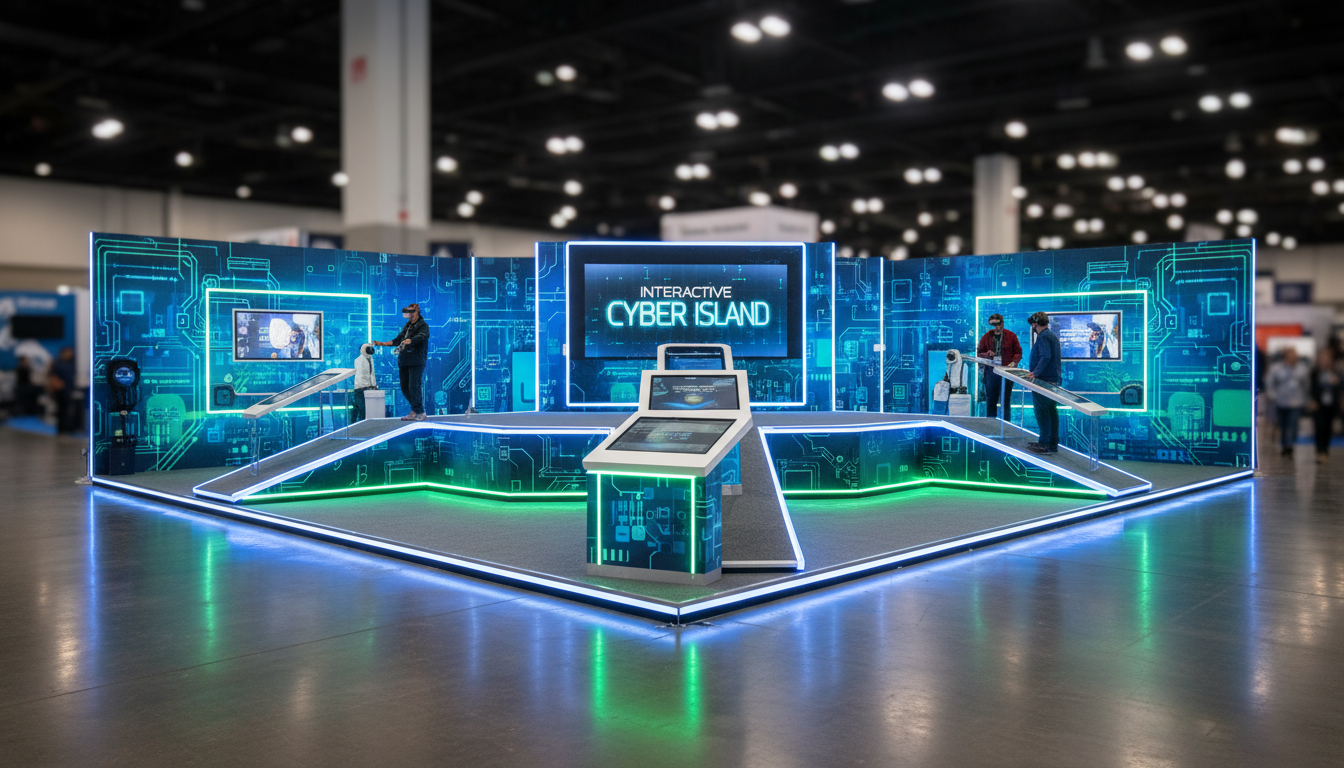
20x20 Interactive Cyber Island

20x20 Interactive Cyber Island

Full Venue Coverage

Premier Venues Served for Optibus 10x30 Inline Modular Exhibit with Integrated Reception

We deliver and install turnkey booths directly across major exhibition facilities nationwide.
View All Venues →
Sheraton Phoenix Downtown Conference Center

Sheraton Phoenix Downtown Conference Center

340 N 3rd St, Phoenix, AZ 85004

Venue Logistics Guide
WestWorld of Scottsdale

WestWorld of Scottsdale

16601 N Pima Rd, Scottsdale, AZ 85260

Venue Logistics Guide
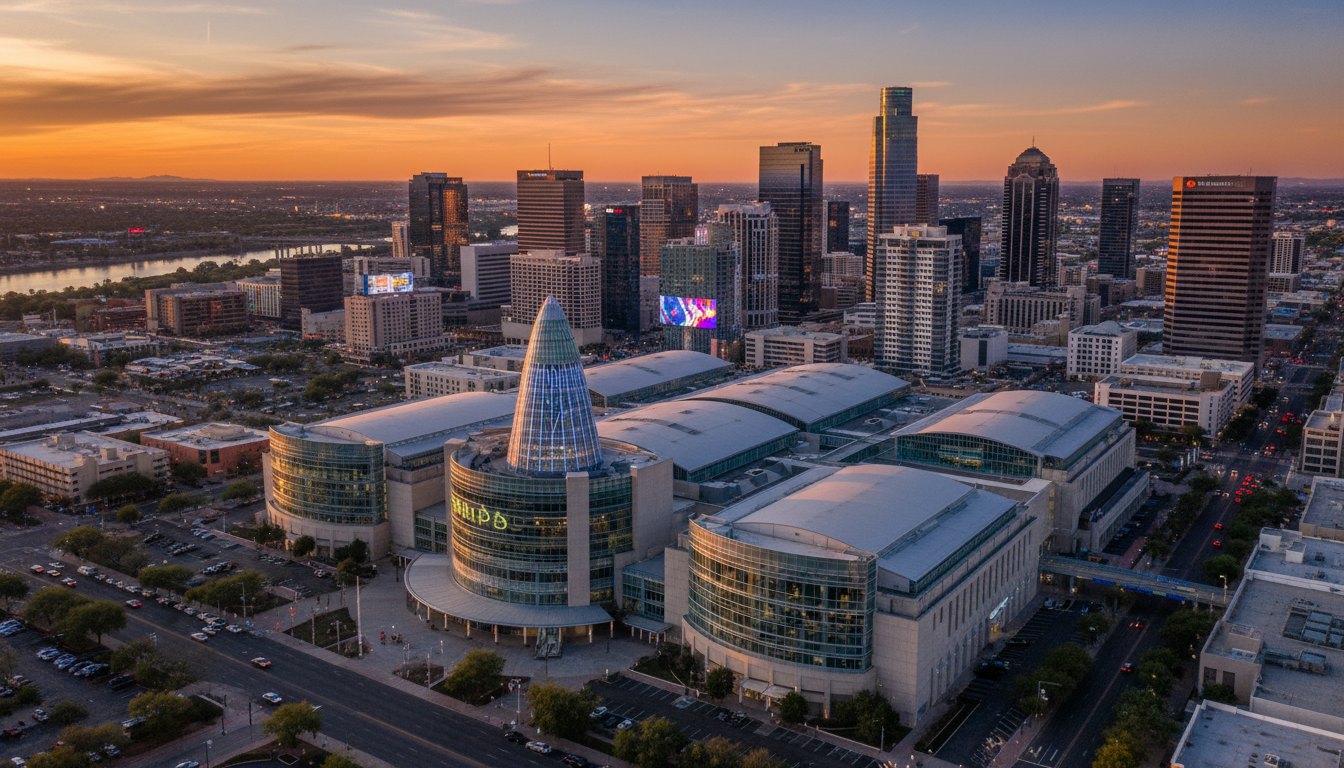
Phoenix Convention Center (PCC)

Phoenix Convention Center (PCC)

100 N 3rd St, Phoenix, AZ 85004

Venue Logistics Guide
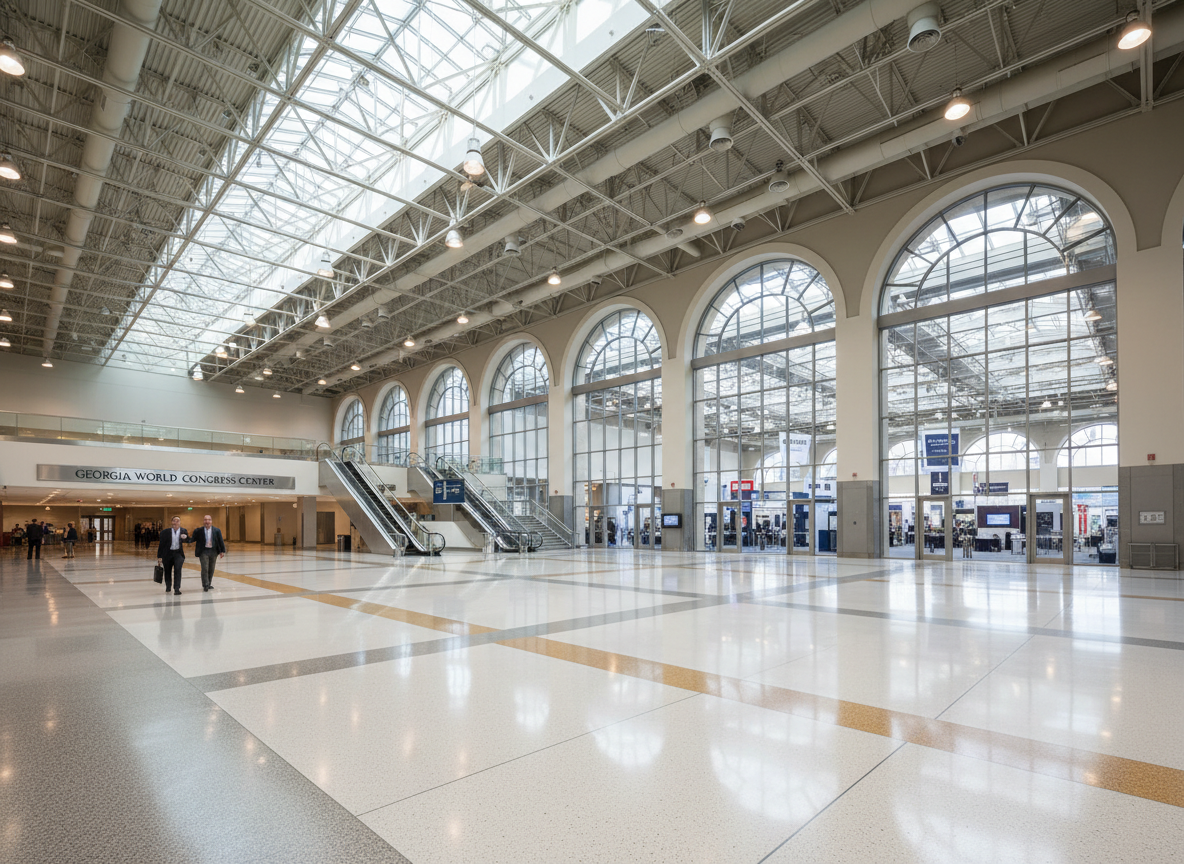
Georgia World Congress Center (GWCC)

Georgia World Congress Center (GWCC)

285 Andrew Young International Blvd NW, Atlanta, GA 30313

Venue Logistics Guide
Guaranteed Fixed Pricing

Request a Custom Proposal for Optibus 10x30 Inline Modular Exhibit with Integrated Reception

Get an all-inclusive line-item proposal, stamped structural calculations, and a 3D photorealistic render for your upcoming trade show.

100% Certified Union Labor Compliance
Photorealistic 3D Concept Render Included in 24h
Direct Drayage & Freight Marshaling Coordination
Direct Sales Hotline
+1 512 325 9487
Emergency Dispatch
24/7 Show Coverage
Loading quote form...
Clear Answers

Frequently Asked Questions About Optibus 10x30 Inline Modular Exhibit with Integrated Reception

Can graphic branding and layout elements be customized?
Yes. Every tension fabric panel, counter graphic, and architectural accent is 100% custom-printed to your brand guidelines.
Is certified union labor installation included?
Yes. Our turnkey packages include certified I&D union carpenters for delivery, installation, and post-show dismantle.
What is the typical production and delivery lead time?
Standard production requires 3 to 4 weeks. Expedited rush production is available for urgent show schedules.
Get Started Today

Ready to Dominate Your Next Trade Show Floor?

Custom booth design, fabrication, union installation, and complete teardown — one team, zero stress.

Get Free 3D Concept & Quote Calculate Booth ROI